
Potter Building
- Architect
- Norris Garshom Starkweather
- Year
- 1886
- Style
- Queen Anne
- City
- Manhattan, NY
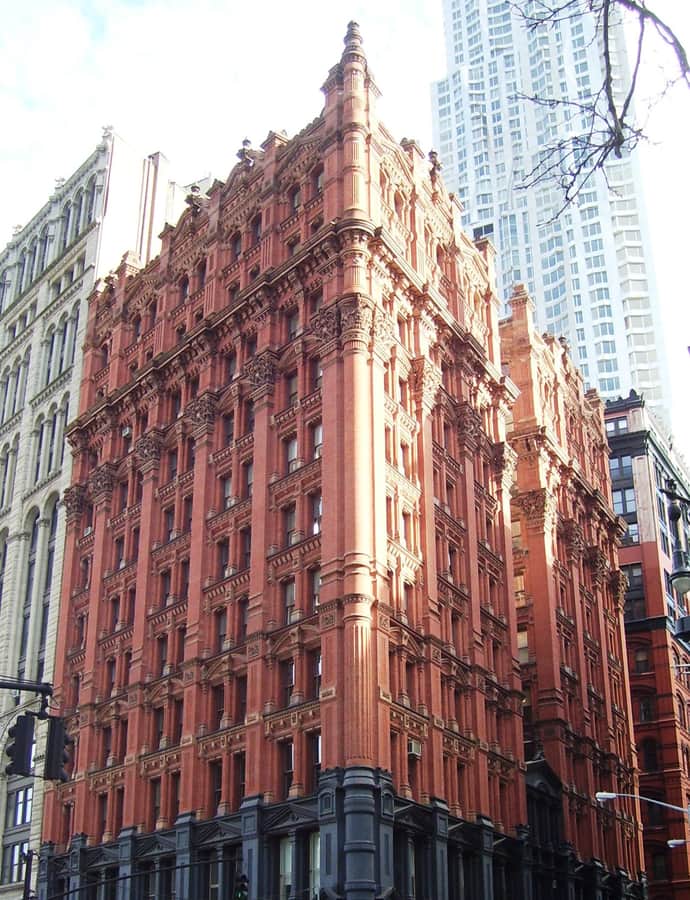

The Potter Building occupies a full block along Beekman Street in the Financial District, with addresses at 38 Park Row and 145 Nassau Street. Designed by Norris G. Starkweather and built between 1883 and 1886, it replaced the former headquarters of the New York World, which burned down in February 1882, and was named for its developer, politician and real estate developer Orlando B. Potter.
the building
Fireproofing, iron-framed. The Potter Building employed the most advanced fireproofing methods available at the time, including rolled iron beams, cast iron columns, brick exterior walls, and tile arches with terracotta. It was one of the first iron-framed buildings and among the first with a C-shaped floor plan, wrapped around a light courtyard facing Beekman Street.
the style
Starkweather combined the Queen Anne and neo-Grec styles across the iron-framed structure; the original design remains largely intact.
More on Queen Annethe architect
Norris Garshom Starkweather designed the building.
significance
The Potter Building is a New York City Landmark (LP-01948), designated 9/17/1996, and a contributing property to the National Register of Historic Places. It originally housed media and legal tenants and was later converted into apartments.
nearby
- New York Times Building
- 8 Spruce Street
- Park Row Building
- New York World Building
- City Hall
- Woolworth Building