
8 Spruce Street
- Architect
- Frank Gehry
- Year
- 2011
- Style
- Postmodernism
- City
- Manhattan, NY
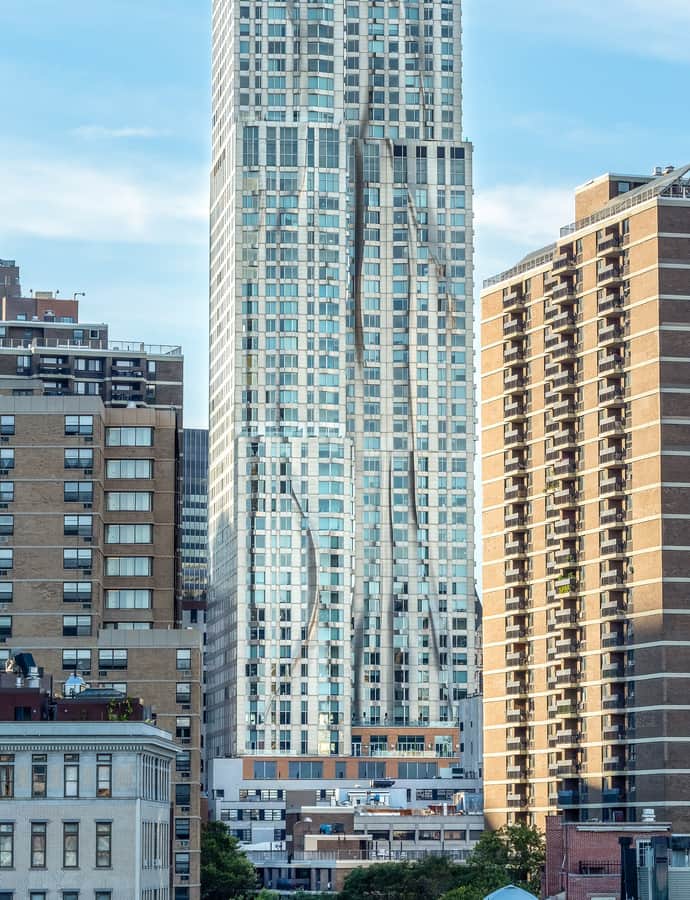

8 Spruce Street is a 76-story residential skyscraper in the Financial District, designed by Frank Gehry and developed by Forest City Ratner. Rising 870 feet, it opened in February 2011 as the tallest residential tower in the Western Hemisphere at the time. The tower holds a school, a hospital, retail, and a parking garage on its lower floors, with 899 apartments above.
the building
Rippling steel facade. The tower's stainless-steel skin folds and ripples up the shaft, giving the building its distinctive undulating profile that's visible from blocks away in the Financial District.
Mixed-use base. Unlike a typical residential tower, the lower stories were built to hold a school, a hospital, retail stores, and a parking garage before the 899 apartments begin above.
the style
8 Spruce Street is cited as Postmodern, a departure from the glass-box towers around it, using a sculptural, folded metal facade rather than a flat curtain wall.
More on Postmodernismthe architect
Frank Gehry designed the building with Gehry Partners LLP; it was his first residential skyscraper in New York City, engineered by WSP Cantor Seinuk with Jaros, Baum & Bolles handling the mechanical systems.
More on Frank Gehrysignificance
At its February 2011 opening, 8 Spruce Street was the tallest residential tower in the Western Hemisphere.
more by Frank Gehry
nearby
- New York Times Building
- Potter Building
- New York World Building
- Park Row Building
- City Hall
- Tweed Courthouse