
Willard and Dorothy Whitney Straight House
- Architect
- Delano & Aldrich
- Year
- 1915
- Style
- Georgian
- City
- Manhattan, NY
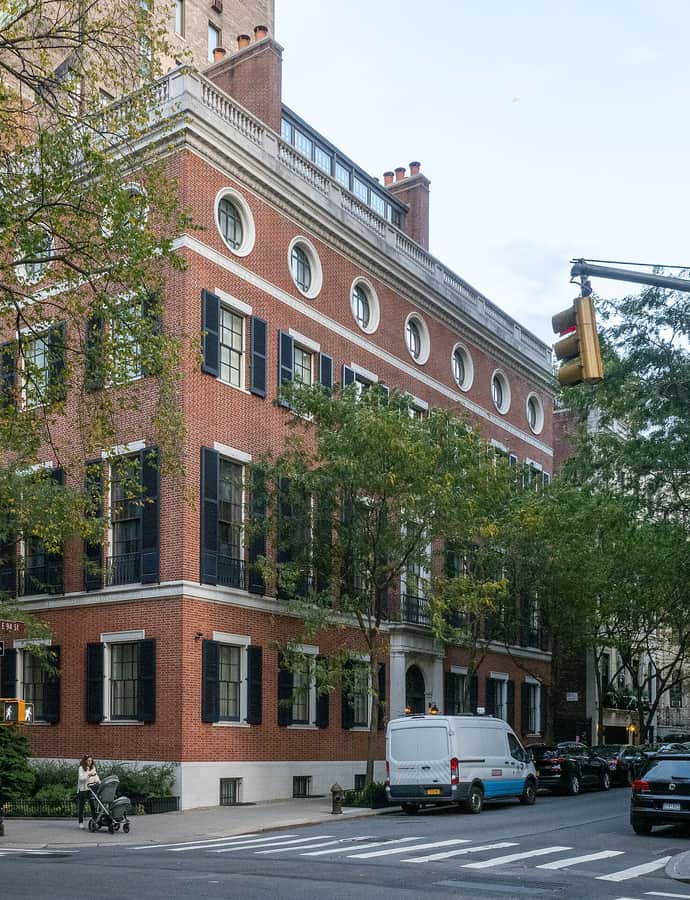

The Willard D. Straight House at 1130 Fifth Avenue was designed by Delano & Aldrich in the neo-Georgian style and completed in 1915 as the New York City residence of Willard Dickerman Straight. Straight died in the 1918 influenza epidemic, and his widow, Dorothy Whitney Straight, continued to live there before selling it in 1927 to Judge Elbert H. Gary, Chairman of the Board of Directors.
the building
A domed circular hallway. The ground floor is organized around a circular hallway in the 18th-century style, topped by a dome and floored in patterned black-and-white marble, forming the architectural centerpiece of the house.
A matching garage building. The Straight family also owned a complementary building at 162 East 92nd Street, also designed by Delano & Aldrich, used as a garage with staff apartments on its second and third floors.
the style
Delano & Aldrich designed the house in the neo-Georgian style, giving the Straight family a restrained, symmetrical Fifth Avenue mansion in contrast to the more ornate revival styles favored by some of their Carnegie Hill neighbors.
More on Georgianthe architect
Delano & Aldrich, a prominent New York firm, designed the Willard D. Straight House in 1915, one of several Carnegie Hill mansions the firm produced for the city's elite in the early 20th century.
significance
The house was designated a New York City Landmark (LP-00440) on May 15, 1968.
nearby
- The Jewish Museum
- Felix and Frieda S. Warburg House
- Lucy Dahlgren House
- Squadron A Armory
- Virginia Graham Fair Vanderbilt House
- Otto and Addie Kahn House