
Otto and Addie Kahn House
- Architect
- Charles Pierrepont Henry Gilbert
- Year
- 1918
- Style
- Renaissance Revival
- City
- Manhattan, NY
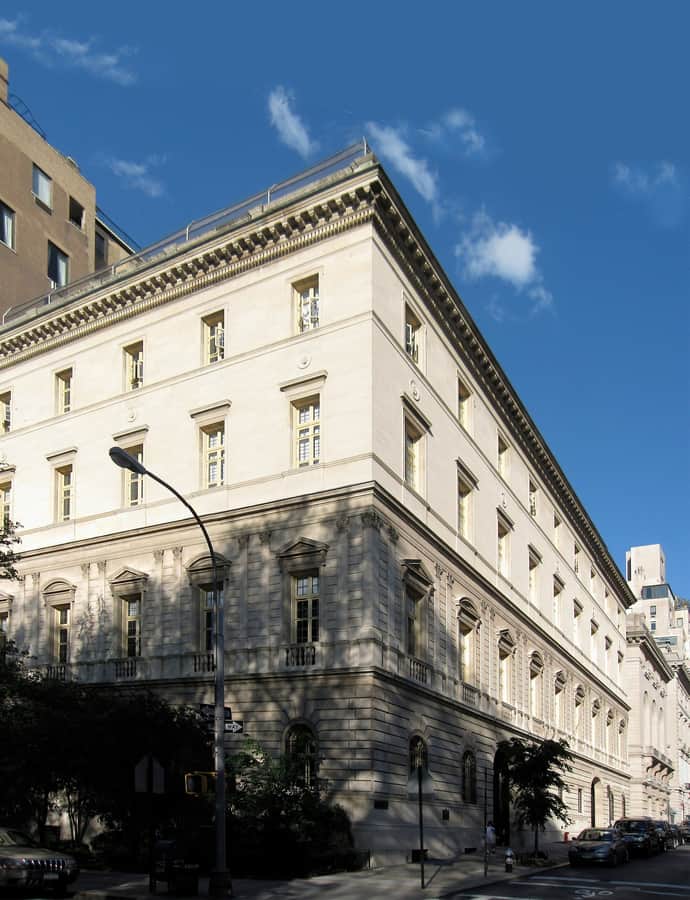

The Otto H. Kahn House at 1 East 91st Street is a four-story mansion designed by J. Armstrong Stenhouse and C. P. H. Gilbert in the neo-Italian Renaissance style, completed in 1918 as the town residence of financier and philanthropist Otto H. Kahn. The Convent of the Sacred Heart, a private school, now owns the house along with the adjacent, internally connected James A. Burden House.
the building
A limestone palazzo front. The facade is made of French limestone, rusticated on the first and second stories with large archways at street level, evoking an Italian Renaissance palazzo rather than a typical Fifth Avenue townhouse.
A house built for entertaining. The first floor originally held reception spaces, while the second floor contained a study, library, theater, and drawing and dining rooms. The top stories held 15 bedrooms with en suite bathrooms, and an oval entrance hall connects the floors.
the style
Stenhouse and Gilbert designed the house in the neo-Italian Renaissance style, using rusticated limestone and French- and Italian-inflected interiors to give a Gilded Age financier's residence the gravity of an old-world palazzo.
More on Renaissance Revivalthe architect
Charles Pierrepont Henry Gilbert, working with J. Armstrong Stenhouse, designed the Otto H. Kahn House, completed in 1918 as one of the grand Fifth Avenue mansions of Manhattan's Carnegie Hill section.
significance
The house is a New York City Individual Landmark (LP-00675), designated February 19, 1974, and is a contributing property to National Register of Historic Places and New York State Register of Historic Places listings.
nearby
- James A. and Florence Sloane Burden House
- John Henry and Emily Vanderbilt Sloane Hammond House
- Consulate-General of the Russian Federation in New York
- Andrew and Louise Carnegie House
- Felix and Frieda S. Warburg House
- The Jewish Museum