
William Lescaze House and Office
- Architect
- William Lescaze
- Year
- 1934
- Style
- International Style
- City
- Manhattan, NY
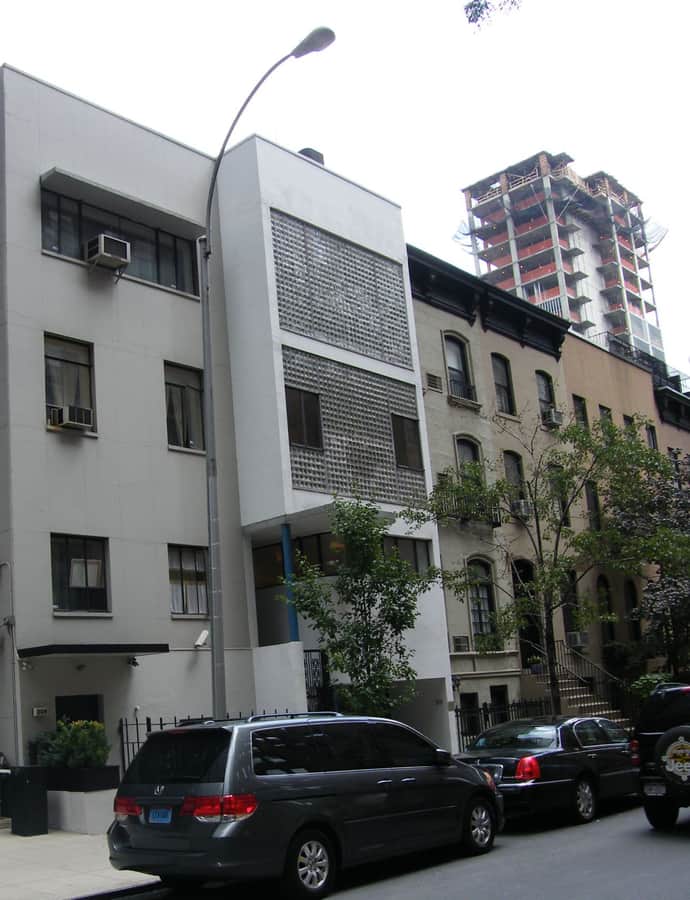

The William Lescaze House and Office, at 211 East 48th Street, is a four-story International Style building that architect William Lescaze created between 1933 and 1934 by renovating a 19th-century brownstone townhouse. It is one of only three houses in Manhattan designed by Lescaze, and he moved in with his wife Mary in June 1934.
the building
Glass block facade. The facade combines white-painted stucco blocks with glass block windows, the first used on a building in New York City, installed to provide insulation and privacy while still admitting light.
Office below, home above. Lescaze designed the building to hold his office on the bottom floor with his family's residence above, including a first-story dining room, second-story bedrooms, and a third-story living room; he also designed much of the furniture himself.
the style
Lescaze's International Style renovation stripped the brownstone down to a stucco-and-glass-block facade, using the new material of glass block to signal a clean break from the townhouse's 19th-century origins.
More on International Stylethe architect
William Lescaze designed this building as his own house and office; it is one of just three Manhattan houses he designed.
significance
The Lescaze House was designated a NYC Individual Landmark (LP-00898) on January 27, 1976, and is listed on the National Register of Historic Places.
nearby
- Rockefeller Guest House
- Waldorf-Astoria Hotel
- General Electric Building
- Saint Bartholomew's Church and Community House
- 307 East 44th Street
- Helmsley Building