
RKO Keith's Theater
- Architect
- Thomas W. Lamb
- Style
- Spanish Colonial Revival
- City
- Queens, NY
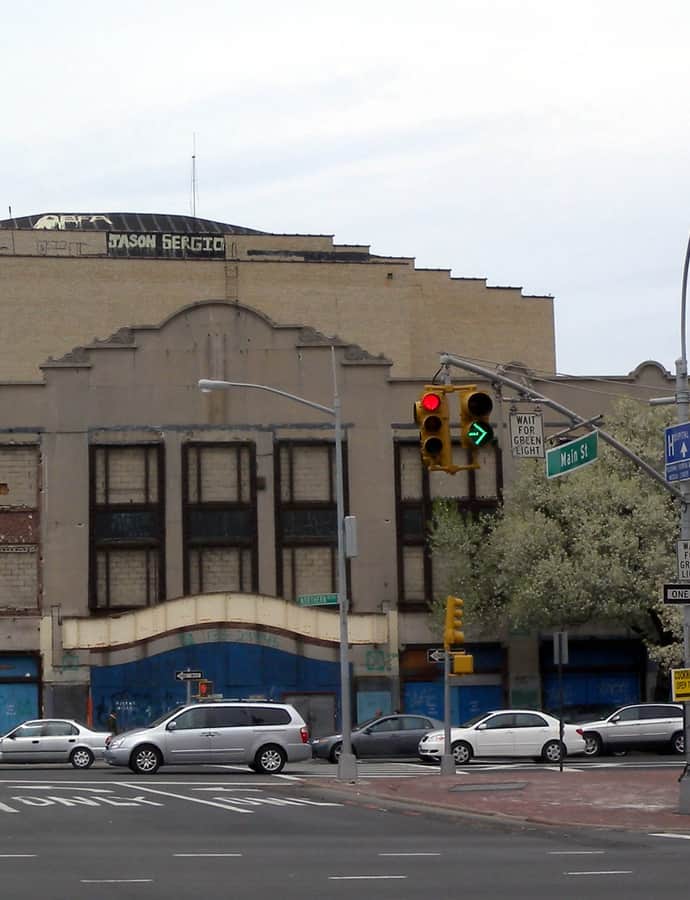

RKO Keith's Theater at 135-35 Northern Boulevard in Flushing was designed by Thomas W. Lamb and built in 1928 for Benjamin Franklin Keith and Edward Albee of the Keith-Albee vaudeville circuit, which bought the site in 1927. It opened as a vaudeville house on Christmas Day 1928, later showed movies as the RKO Keith's, and survived the postwar decline of neighborhood movie palaces before falling into disrepair in the 1960s.
the building
A plain shell, an elaborate interior. The theater's three-story exterior facade was plain, but its interior was designed in an elaborate Spanish Baroque Revival style, with a square ticket lobby and an oval grand foyer leading into the auditorium.
An atmospheric auditorium. The double-level auditorium was built as an atmospheric theater with a blue ceiling and gilded-plaster decoration, seating 2,974 people across two levels, along with four lounges and a mezzanine promenade.
the style
Lamb designed the interior in the Spanish Colonial Revival, or Spanish Baroque Revival, style typical of the era's grand movie palaces, using an atmospheric theater treatment to make the auditorium feel like an open-air Spanish courtyard beneath its blue ceiling.
More on Spanish Colonial Revivalthe architect
Thomas W. Lamb was a prolific theater architect; RKO Keith's, built in 1928, was one of many movie palaces he designed during the peak of the picture-palace era.
significance
The theater is listed on the National Register of Historic Places, and its history traces the arc of the American movie palace from vaudeville house through cinema use to eventual decline.
nearby
- St. George's Church
- Flushing High School
- John Bowne House
- Rego Park Jewish Center
- Reformed Church of Newtown
- Ridgewood Savings Bank, Forest Hills Branch