City guide

architecture in Queens.

27 buildings worth a detour, each with what to look for. Open them on the map, or walk them with the iPhone app, which collects each one you photograph.

Landmarks

The buildings that define the city's architecture.

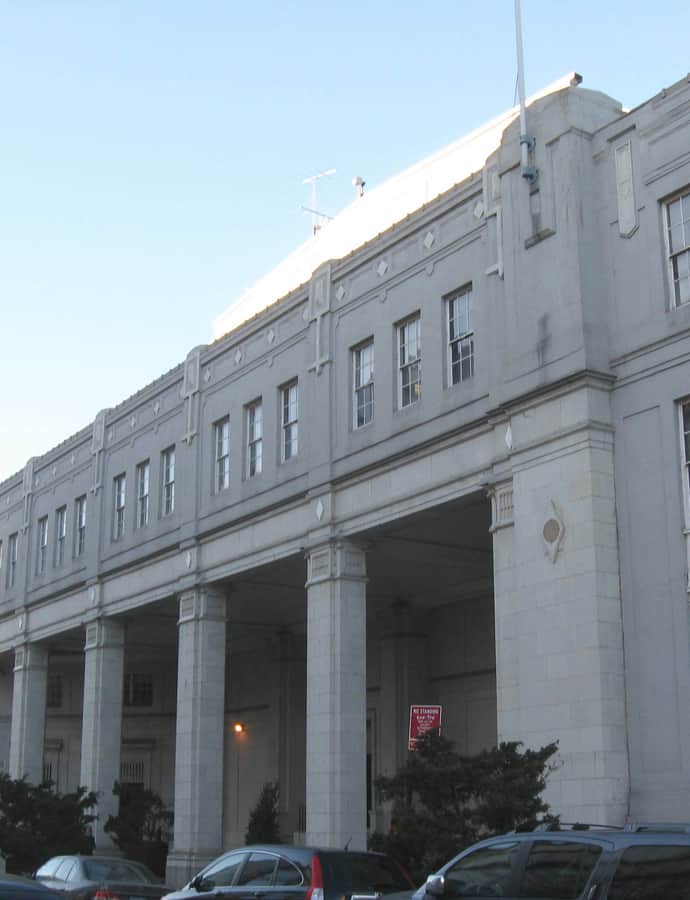
Benevolent and Protective Order of Elks, Lodge Number 878

Renaissance Revival

Benevolent and Protective Order of Elks, Lodge Number 878

The Ballinger Company

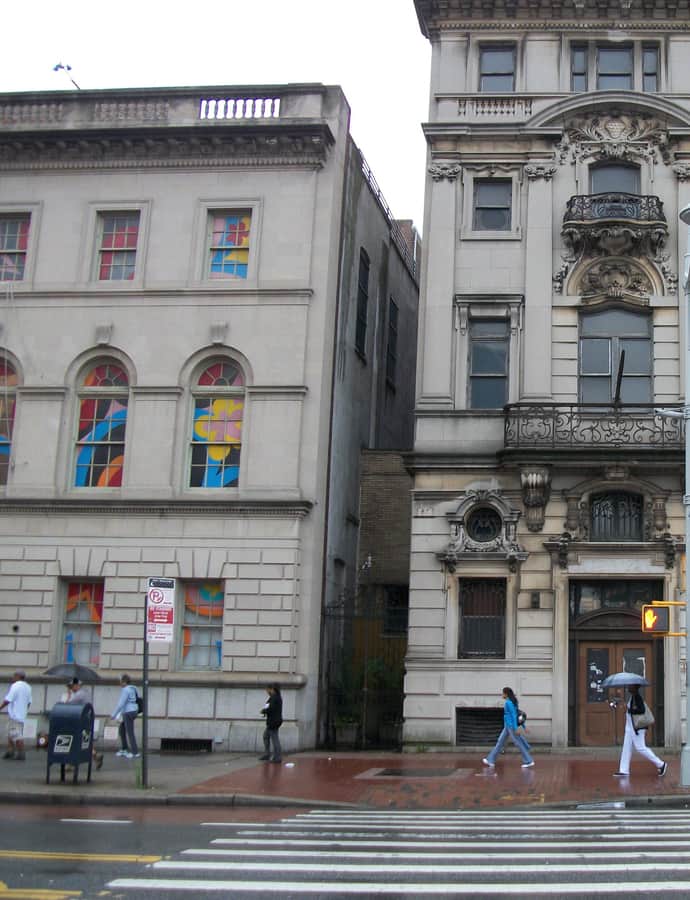
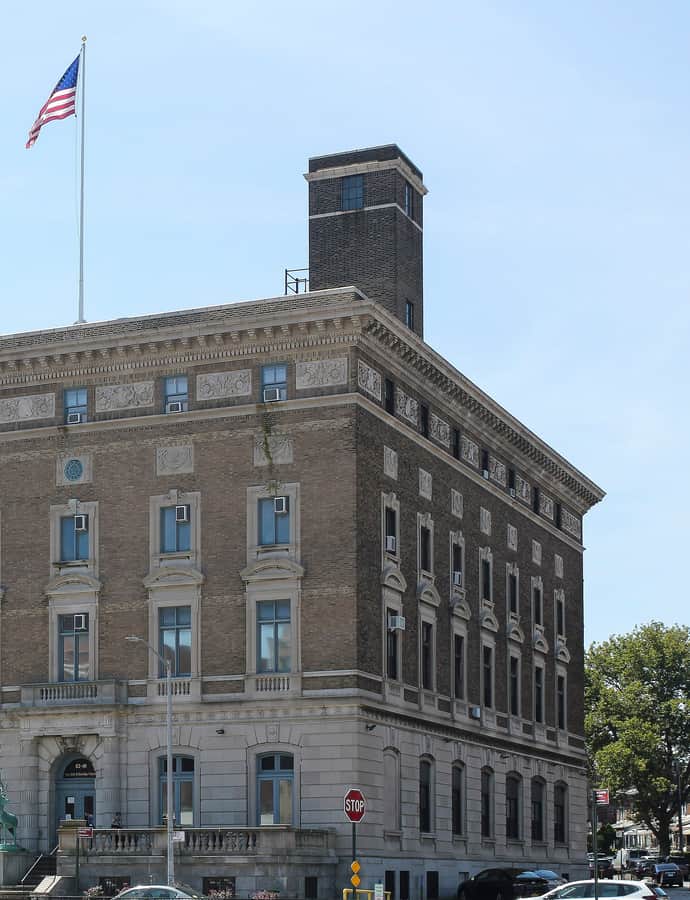
The Benevolent and Protective Order of Elks, Lodge Number 878, is a 3+1/2-story Italian Renaissance Revival lodge building on Queens Boulevard in Elmhurst, designed by the Ballinger Company and built in 1923-1924, with a rear addition following in 1930. From its completion until the late 20th century it was one of the most politically influential fraternal lodges in Queens, with membership peaking at 6,600 in the 1960s.

Photo: Epicgenius , CC BY-SA 4.0
Fort Totten Officers' Club

Gothic Revival

Fort Totten Officers' Club

1870

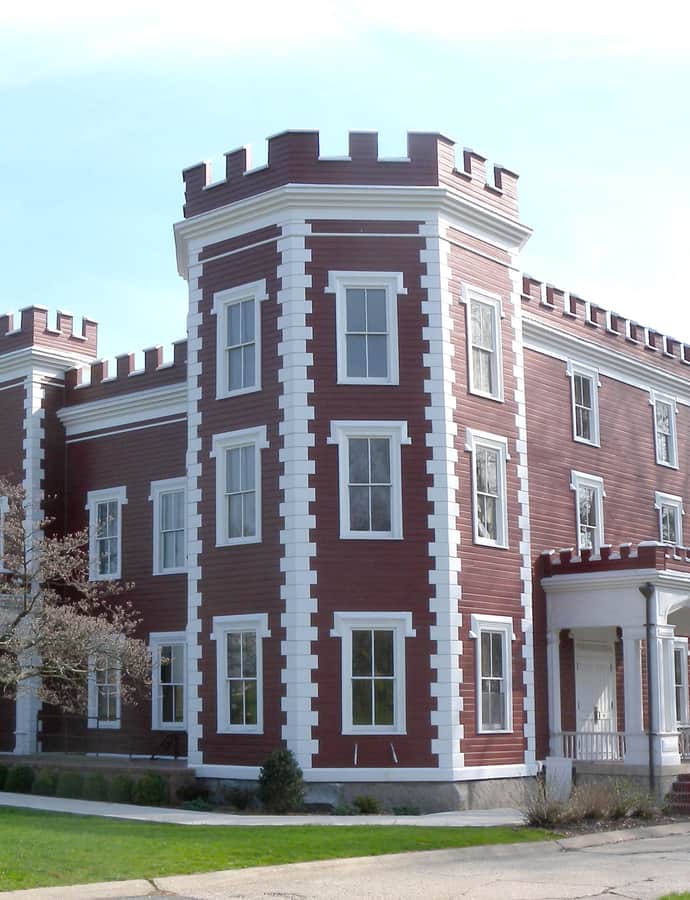
The Fort Totten Officers' Club, known as the Castle, is a clubhouse built at Fort Totten in the 1870s and expanded to its present size in 1887. Raised as a Late Gothic Revival building for the fort's officers, it now houses the Bayside Historical Society, which uses the space to interpret the building's own history alongside that of Bayside and Queens.

Photo: MyName (Jim.henderson (talk)) , Public domain

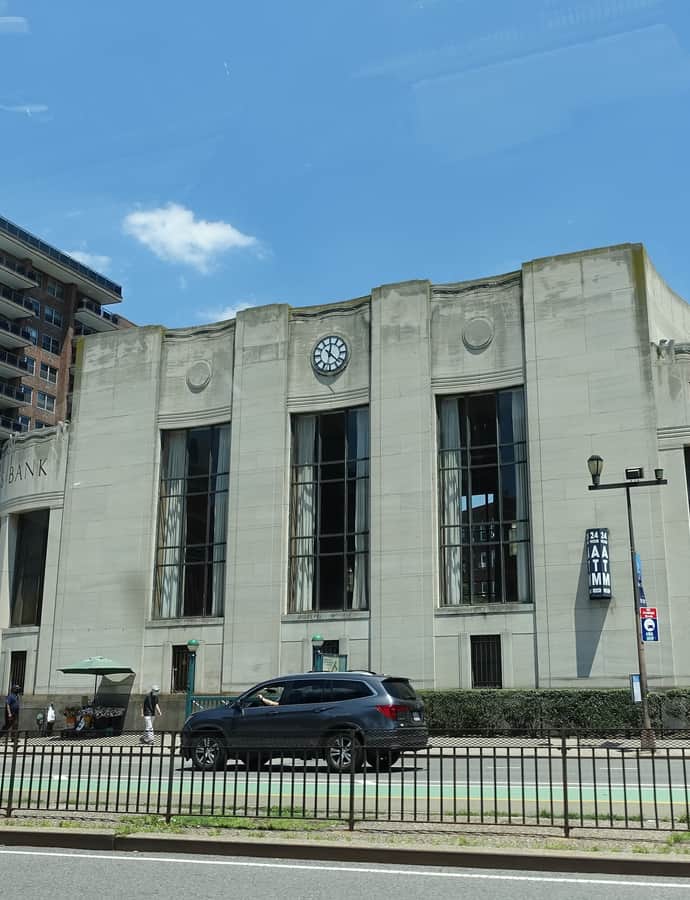
Ridgewood Savings Bank, Forest Hills Branch

Art Deco

Ridgewood Savings Bank, Forest Hills Branch

Mancini•Duffy · 1940

The Ridgewood Savings Bank, Forest Hills Branch, is an Art Deco bank building at 107-55 Queens Boulevard, completed in 1940 and designed by Mancini Duffy.

Photo: Tdorante10 , CC BY-SA 4.0

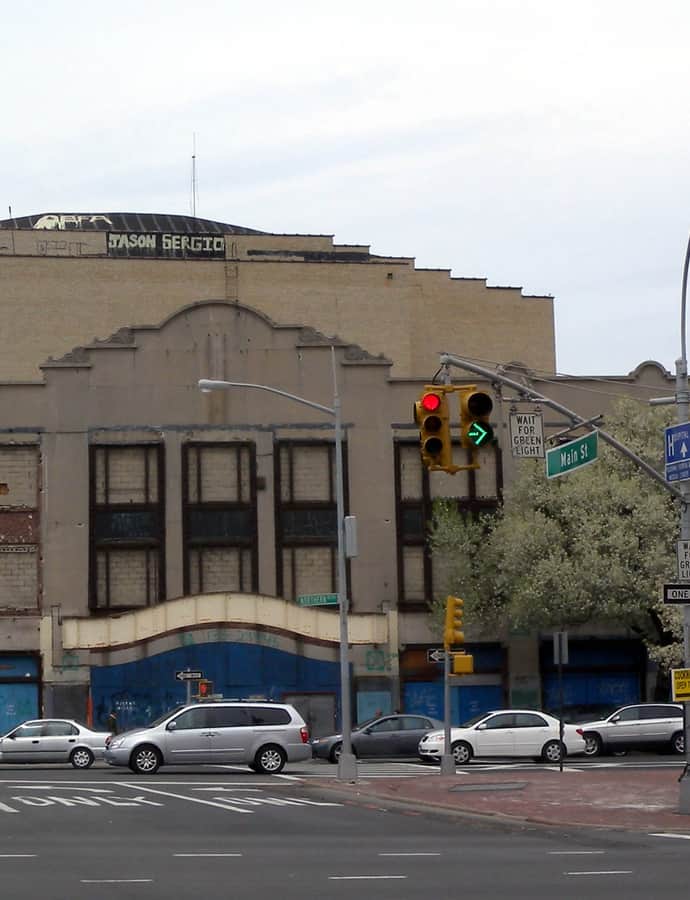
RKO Keith's Theater

Spanish Colonial Revival

RKO Keith's Theater

Thomas W. Lamb

RKO Keith's Theater at 135-35 Northern Boulevard in Flushing was designed by Thomas W. Lamb and built in 1928 for Benjamin Franklin Keith and Edward Albee of the Keith-Albee vaudeville circuit, which bought the site in 1927. It opened as a vaudeville house on Christmas Day 1928, later showed movies as the RKO Keith's, and survived the postwar decline of neighborhood movie palaces before falling into disrepair in the 1960s.

Photo: MyName (Jim.henderson (talk)) , Public domain

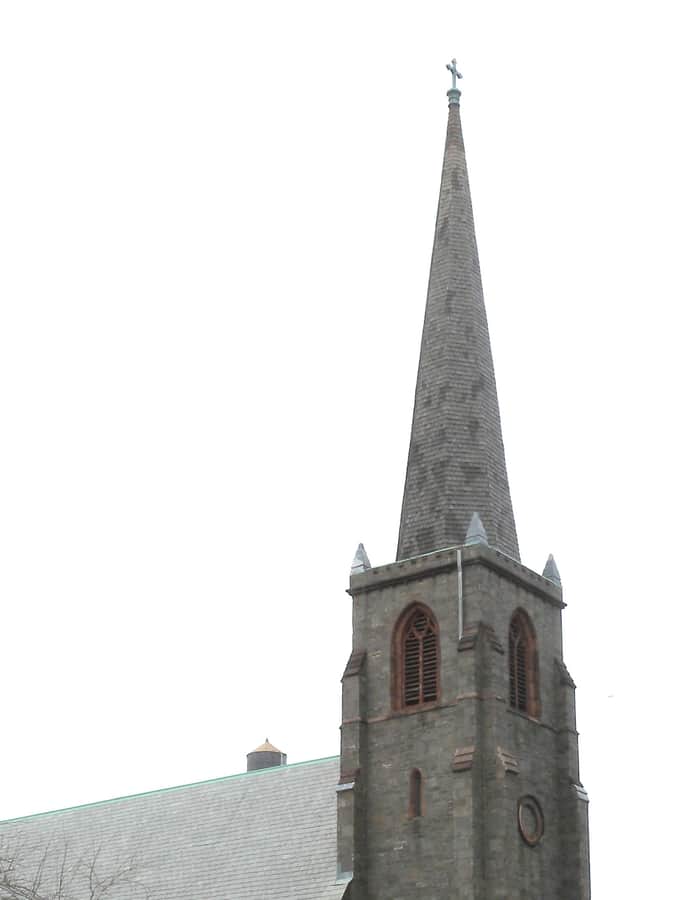
St. George's Church

Gothic Revival

St. George's Church

Henry C. Dudley; Frank William Wills · 1854

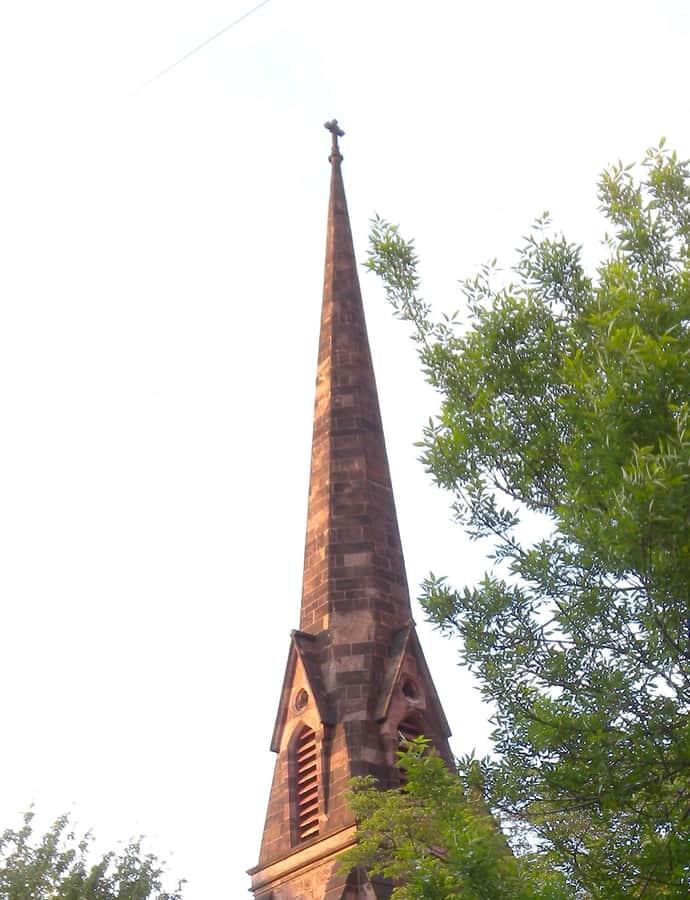
St. George's Church is an intercultural, multilingual Episcopal congregation in Flushing, Queens, whose current Gothic Revival building was constructed in 1854 by architects Henry C. Dudley and Frank William Wills. The parish traces its roots to 1702, when it was organized as a mission of the Church of England by the Society for the Propagation of the Gospel in Foreign Parts, and it has served an ever-changing congregation, now drawing members from over twenty nations of origin, since the 18th century.

Photo: Jim.henderson , Public domain

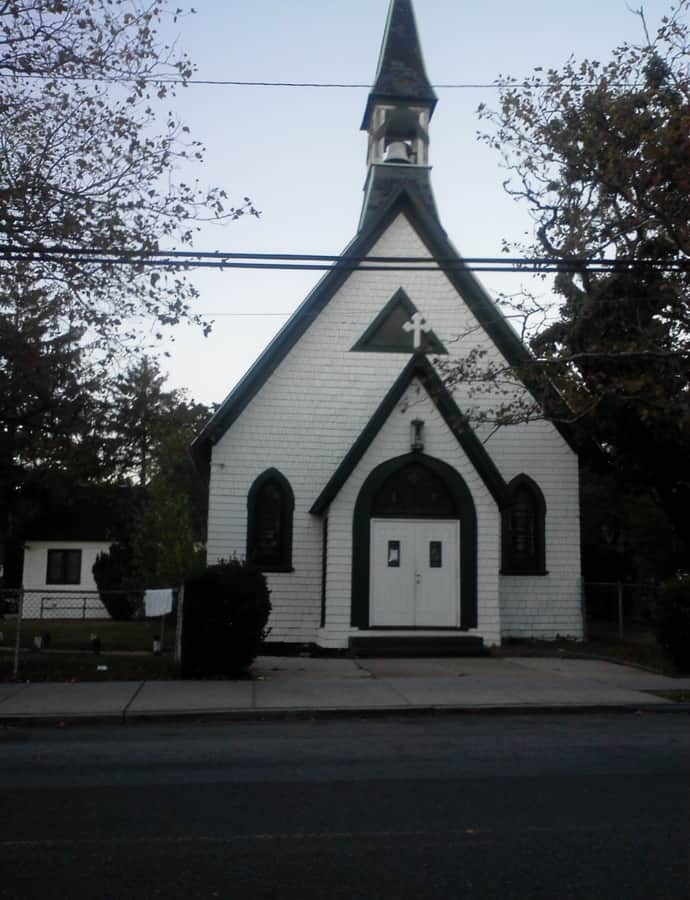
Trinity Chapel

Gothic Revival

Trinity Chapel

Richard Upjohn

Trinity Chapel is a wood-frame Gothic Revival church built in 1858 at 1874 Mott Avenue in Far Rockaway, designed by Richard Upjohn. It began as a mission of Trinity Church in Hewlett, became the independent parish of St. John's in 1881, merged back with Trinity Church in 1974, and was sold the following year to Beth-El Temple Church of God in Christ, which still occupies it.

Photo: Daniel Winter , CC BY-SA 3.0

TWA Flight Center

Googie

TWA Flight Center

Eero Saarinen · 1962

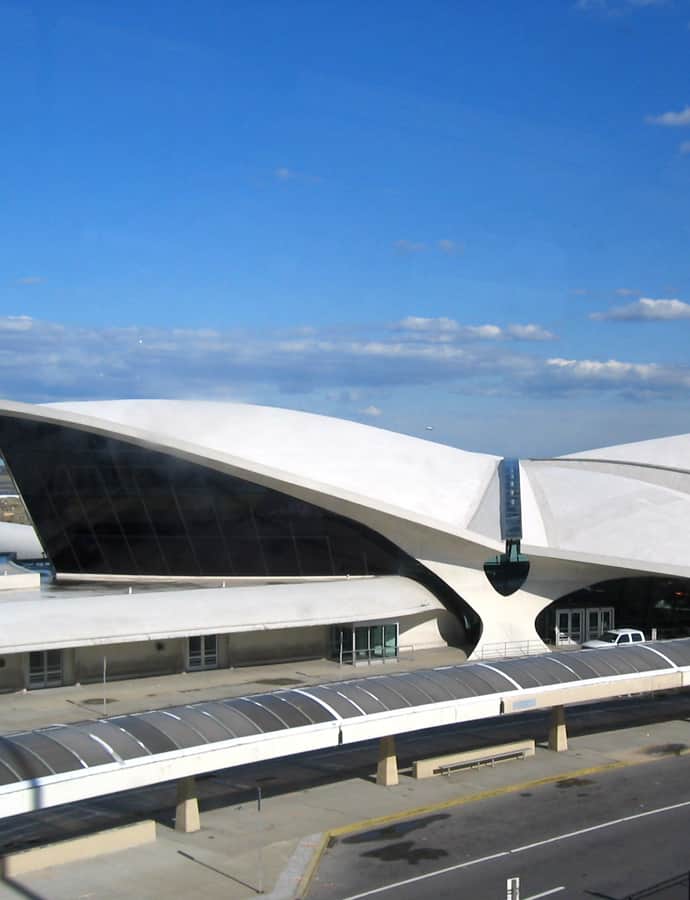
The TWA Flight Center at JFK Airport was designed by Eero Saarinen and Associates for Trans World Airlines and completed in 1962, serving as an airport terminal for four decades. Its main section, the headhouse, was repurposed as part of the TWA Hotel in 2019, flanked by two new towers and partially surrounded by JetBlue's Terminal 5.

Photo: pheezy , CC BY 2.0

Notable buildings

Worth a stop when you're nearby.

Flushing High School

Tudor Revival

Flushing High School

1875

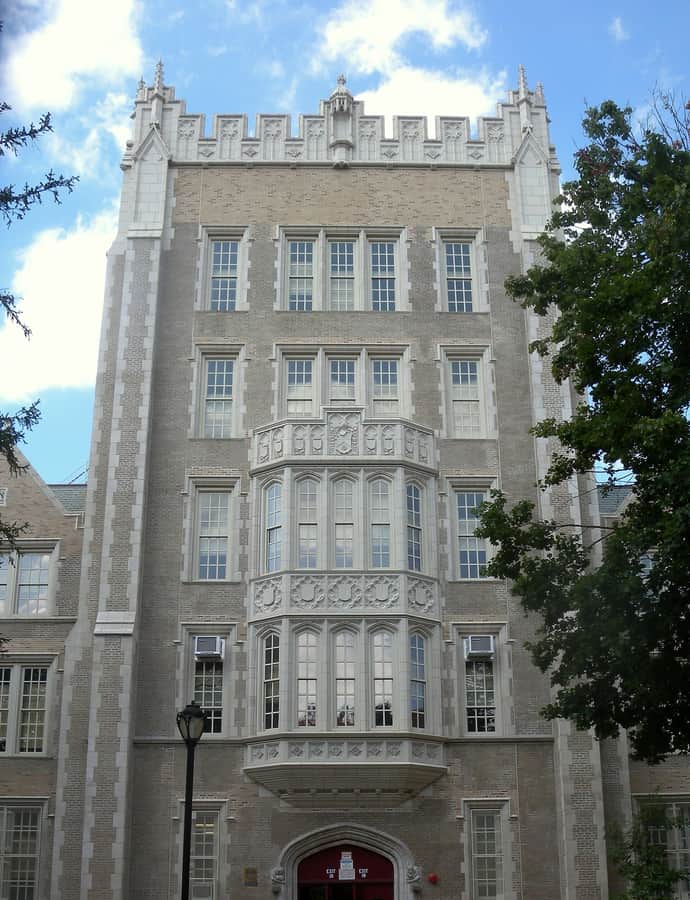
Flushing High School at 35-01 Union Street was established by the Village of Flushing in 1875, prior to the village's consolidation with New York City, making it the oldest public high school in the city. Built in the Tudor Revival style, it is now operated by the New York City Department of Education.

Photo: Jim.henderson , CC0

Grace Episcopal Church Complex

Gothic Revival

Grace Episcopal Church Complex

1734

Grace Episcopal Church Complex at 155-15 Jamaica Avenue is the oldest Episcopal church on Long Island and the second-largest in New York State, its parish founded in 1702. The present church was built in 1861–1862 in the Gothic Revival style, with a parish house and cemetery added later, and burials on the grounds dating back to 1734.

Photo: Jim.henderson , Public domain

Jamaica Savings Bank

Beaux-Arts

Jamaica Savings Bank

The Jamaica Savings Bank building at 161-02 Jamaica Avenue was built in 1897–1898 in the Beaux-Arts style for a bank incorporated in 1866 by nineteen local business leaders, including a former New York governor. It stood as the bank's original home before decades of acquisitions folded the institution into larger chains.

Photo: DanTD , CC BY-SA 3.0

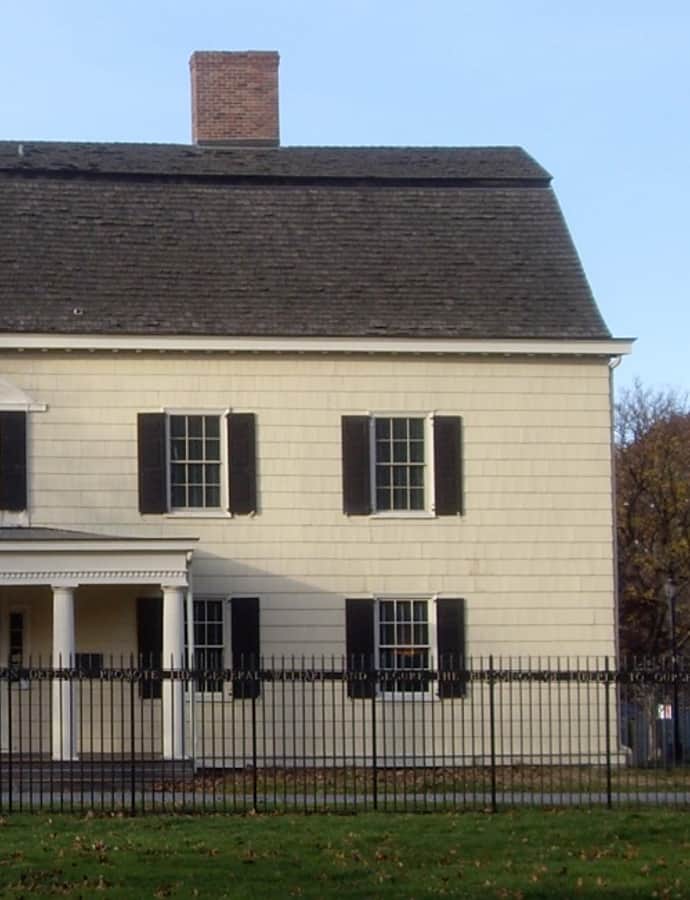
John Bowne House

Colonial

John Bowne House

1661

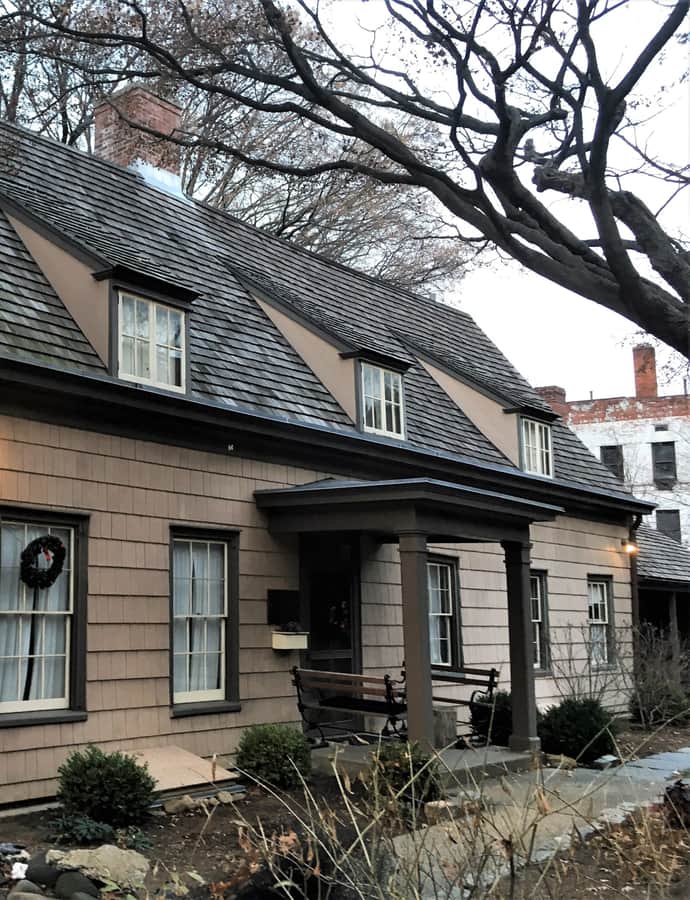
Built around 1661 in Flushing, the John Bowne House is one of the oldest surviving houses in New York City and is known for its role in establishing religious tolerance in America. In 1662 it was the site of a Quaker meeting that led to owner John Bowne's arrest by Peter Stuyvesant, Dutch Director-General of New Netherland. Bowne's successful appeal to the Dutch West India Company set a precedent for religious freedom later echoed in constitutional guarantees.

Photo: Station1 , CC BY-SA 4.0

Kaufman Astoria Studios

Landmark

Kaufman Astoria Studios

multiple · 1921

Kaufman Astoria Studios in Astoria, Queens, was built in 1920 as the Paramount Studios Complex for Famous Players–Lasky, chosen for its proximity to Manhattan's Theater District. Real estate developer George S. Kaufman took over the property in 1982 and renamed it Kaufman Astoria Studios.

Photo: Jim.henderson , Public domain

King Manor

Georgian

King Manor

1806

King Manor, also called the Rufus King House, is a two-story house built around 1730 and expanded in 1755 and the early 1800s, blending Federal, Georgian, and Greek Revival elements. It was the home of Founding Father Rufus King, who bought the property in 1805 and expanded it into a 17-room mansion where he lived until his death in 1827.

Photo: Dmadeo , CC BY-SA 4.0

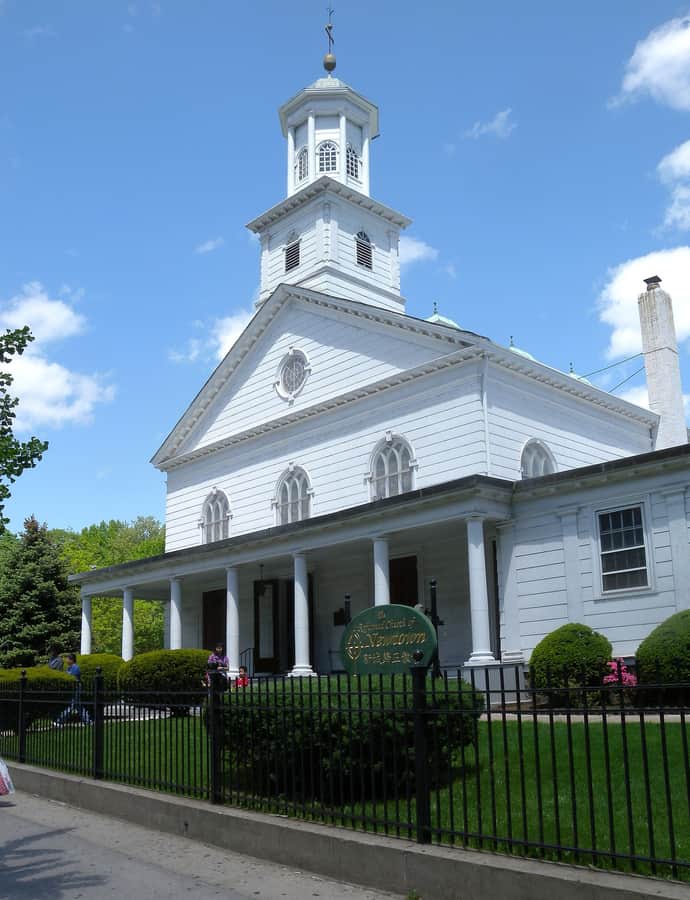
Reformed Church of Newtown

Greek Revival

Reformed Church of Newtown

1832

The Reformed Church of Newtown, in the Elmhurst neighborhood of Queens, traces its congregation to Dutch immigrants who founded it in 1731 in the village of Middenburgh, renamed New Town after the English took over New Netherland in 1664 and later simplified to Newtown, then Elmhurst. It belongs to the Reformed Church in America, founded in 1628 and the oldest Protestant denomination in the United States. The original Federal-Greek Revival building, completed in 1735, survived the colonial period and the American Revolutionary War, during which the British seized it for use as an armory, before being replaced by the current 1832 Greek Revival structure.

Photo: Jim.henderson , Public domain

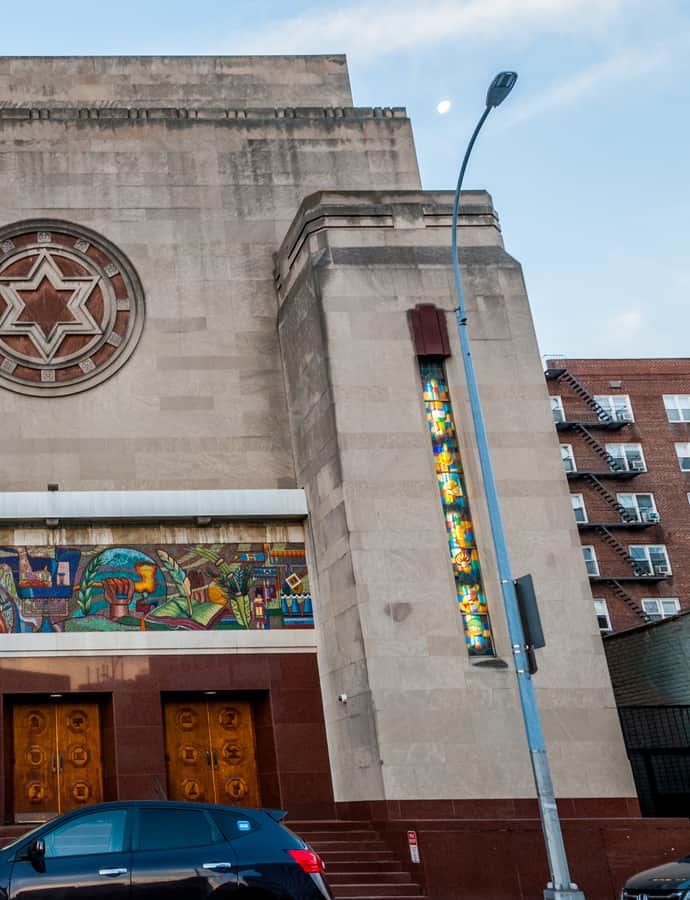
Rego Park Jewish Center

Streamline Moderne

Rego Park Jewish Center

The Rego Park Jewish Center is a Conservative synagogue in Rego Park, Queens, designed by the firm Frank Grad & Sons and completed in 1948 in the Art Deco Streamline Moderne style. Its facade features a mosaic by Hungarian-born artist A. Raymond Katz. The building is listed on both the New York State and National Register of Historic Places.

Photo: Leo Chiou , CC BY-SA 4.0

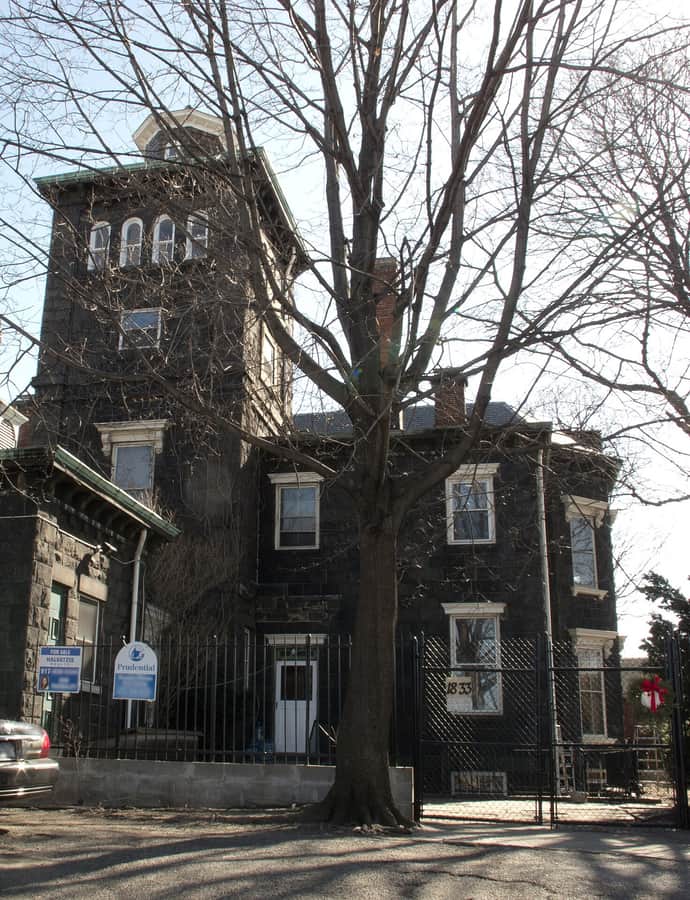
Steinway House

Renaissance Revival

Steinway House

1858

The Steinway Mansion at 18-33 41st Street in Astoria, also known as the Benjamin Pike Jr. House, was built between 1857 and 1858 by Benjamin Pike Jr., a Manhattan scientific instrument maker, as a 27-room summer residence on a 70-acre estate along the Long Island Sound. In 1870, piano maker William Steinway of Steinway & Sons bought the property and developed the surrounding land into Steinway Village, a planned industrial community. In 1926, Armenian-Turkish immigrant Jack Halberian acquired the estate, and his family kept the house for more than 80 years before it was sold in 2014 and restored.

Photo: NickCPrior , CC BY-SA 3.0

Hidden gems

Fine buildings that fewer people seek out.

Egyptian Revival

Bliss Theatre

The Bliss Theatre is a neighborhood movie house whose facade mixes Egyptian Revival and Art Deco motifs, an unusual pairing of styles for a theater front.

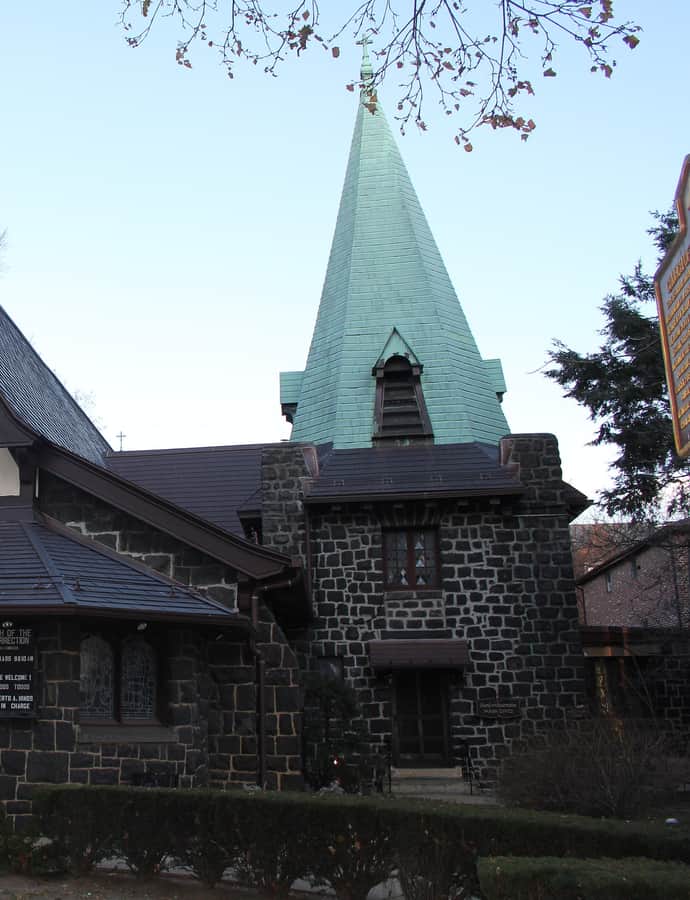
Church of the Resurrection

Queen Anne

Church of the Resurrection

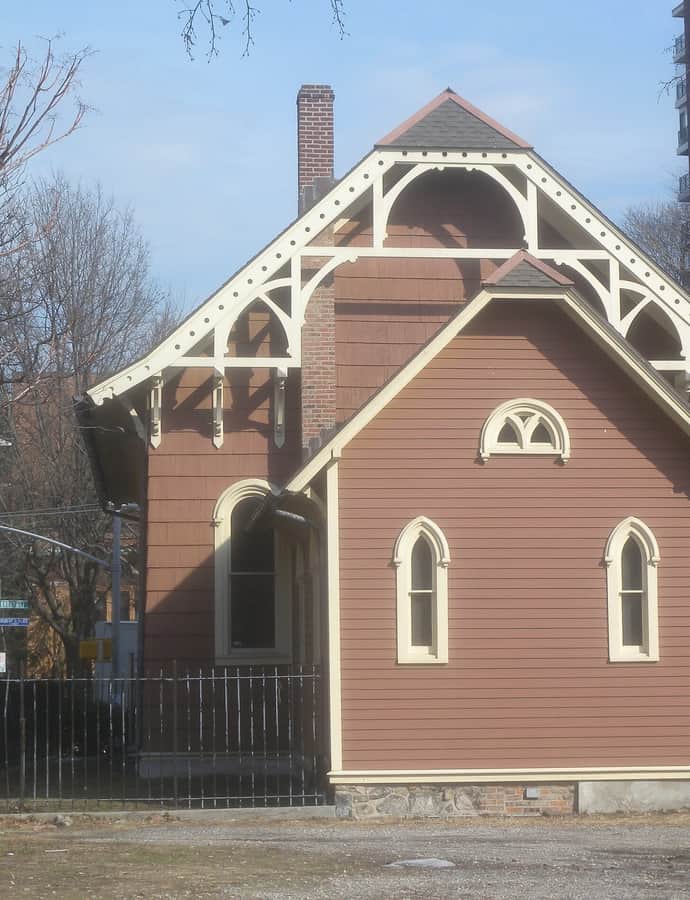
The Church of the Resurrection is a historic Episcopal church and rectory in Richmond Hill, Queens, built in 1874 as a frame Gothic Revival church and extensively remodeled and enlarged in 1904 in the Late Gothic/Tudor Revival style.

Photo: Peter Greenberg , CC BY-SA 3.0

Cornelius Van Wyck House

Dutch Colonial

Cornelius Van Wyck House

1735

The Cornelius Van Wyck House is an 18th-century Dutch Colonial home built in 1735 on the shore of Little Neck Bay in Douglaston, Queens. Cornelius Van Wyck inherited the surrounding 125 acres from his father, Johannes Van Wyck, who had purchased the land from Richard and Sarah Cornell; Cornelius and his wife Mary Hicks lived in the house and expanded the farm before it passed to his son Stephen. It is considered the most impressive architectural remnant of early Dutch culture in New York.

Photo: Peter Greenberg , CC BY-SA 3.0

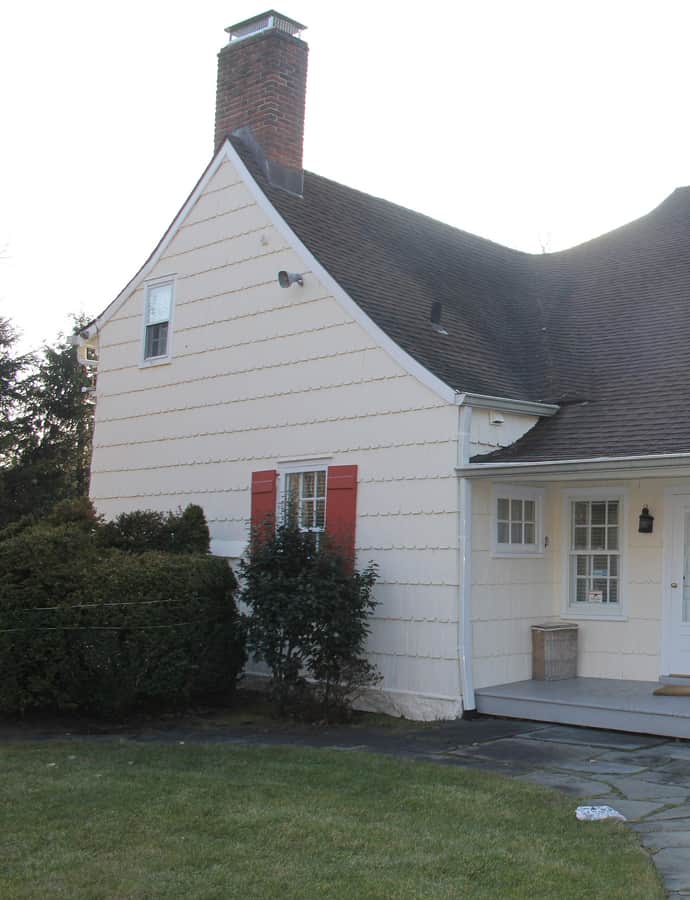
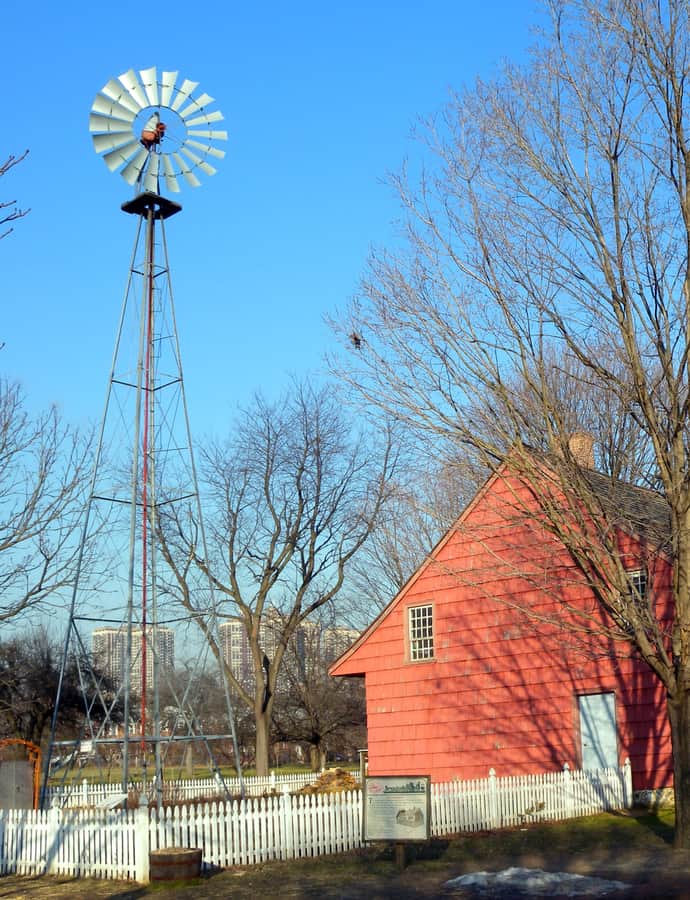
Cornell Farmhouse

Greek Revival

Cornell Farmhouse

1750

The Cornell Farmhouse, also known as the Adriance Farmhouse or Creedmoor Farmhouse Complex, was built in 1750 with Dutch and English architectural features. It stands on the Queens County Farm Museum, a 47-acre working farm in Glen Oaks that occupies the city's largest remaining tract of undisturbed farmland, in operation since 1697.

Photo: Jim.henderson , Public domain

First Reformed Church

Romanesque Revival

First Reformed Church

1858

First Reformed Church is a Romanesque Revival church in Jamaica, Queens, built in 1858 and designed by Sidney J. Young, with construction by Anders Peterson. It has since been refurbished as part of the Jamaica Center for Arts & Learning.

Photo: Jim.henderson , Public domain

J. Kurtz & Sons Store

Art Deco

J. Kurtz & Sons Store

1931

The J. Kurtz & Sons Store Building at 162-24 Jamaica Avenue is a six-story, steel-frame Art Deco commercial building completed in 1931. It was built to house a franchise of the J. Kurtz and Sons furniture store, a business founded by Jacob Kurtz in 1870.

Photo: DanTD , CC BY-SA 4.0

La Casina

Streamline Moderne

La Casina

1934

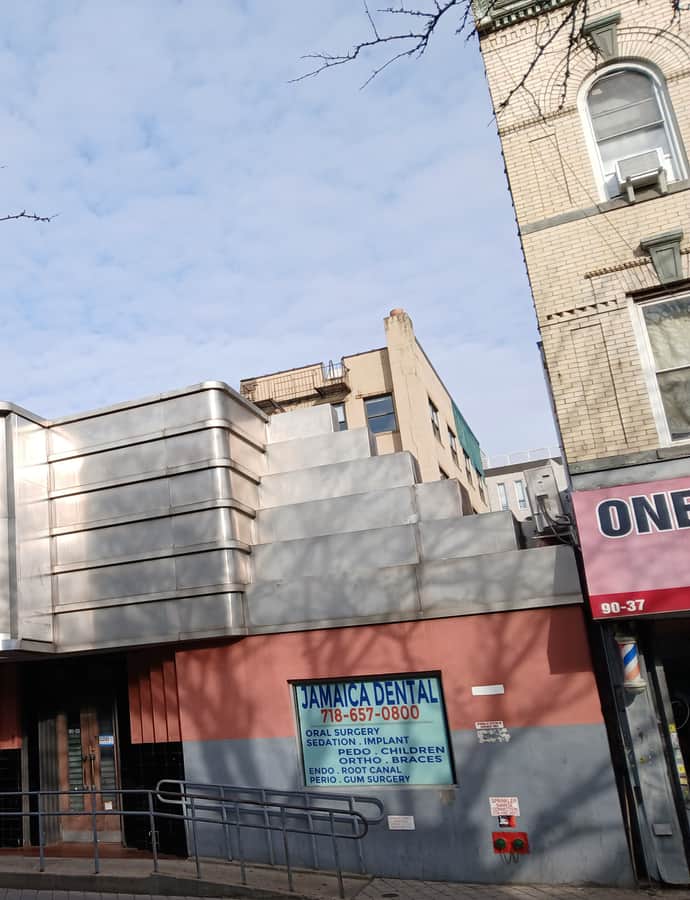
La Casina at 90-33 160th Street in Jamaica, Queens was originally built around 1907 and completely redesigned around 1936 in the Streamline Moderne style as a one-story nightclub.

Photo: Epicgenius , CC BY-SA 4.0
Old Saint James Episcopal Church (Old Saint James Parish Hall)

American Colonial

Old Saint James Episcopal Church (Old Saint James Parish Hall)

1735

St. James Church at 86-02 Broadway in Elmhurst, Queens, is the city's oldest surviving Anglican building, built in 1735-36 as the Mission Church at Newtown, founded in 1704 as a mission of a Jamaica, Queens parish. The congregation used it until a new church was built nearby in 1848, after which it became a parish building, expanded several times including a major 1883 expansion.

Photo: Jim.henderson , CC0

Public School 66

Romanesque Revival

Public School 66

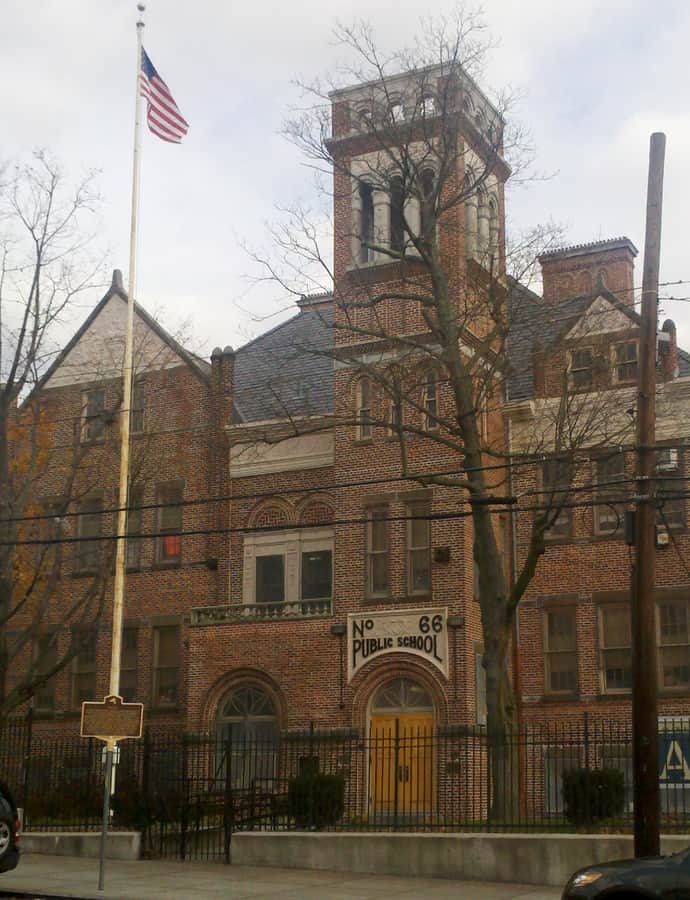
P.S. 66, also known as Brooklyn Hills School, is a historic Richmond Hill schoolhouse built in 1898 and designed by architect C.B.J. Snyder in the Romanesque style. Its 2 1/2-story brick structure has a fortress-like appearance, with round-arched window openings and an off-center six-story tower with belfry.

Photo: Peter Greenberg , CC BY-SA 3.0

St. Luke's Episcopal Church

Gothic Revival

St. Luke's Episcopal Church

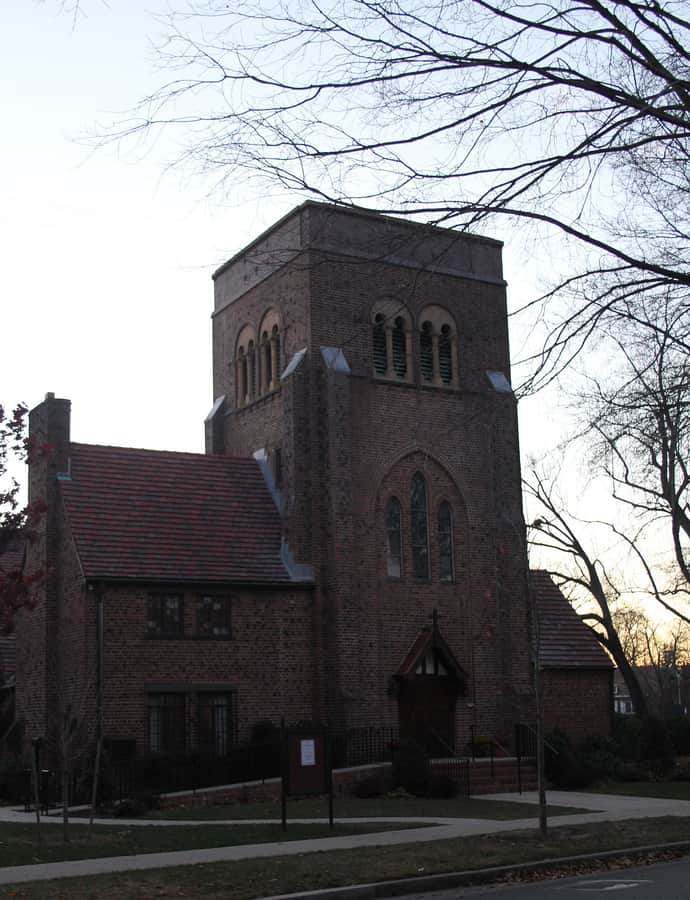
St. Luke's Episcopal Church in Forest Hills was built in three phases completed in 1925, 1929, and 1940, designed by architect Robert Tappan, a resident of Forest Hills Gardens and a member of the congregation who took no fee for his work. The Collegiate Gothic style, touched with Arts and Crafts details, was chosen to blend with the houses of the surrounding Forest Hills Gardens development.

Photo: Peter Greenberg , CC BY-SA 3.0