
TWA Flight Center
- Architect
- Eero Saarinen
- Year
- 1962
- Style
- Googie
- City
- Queens, NY
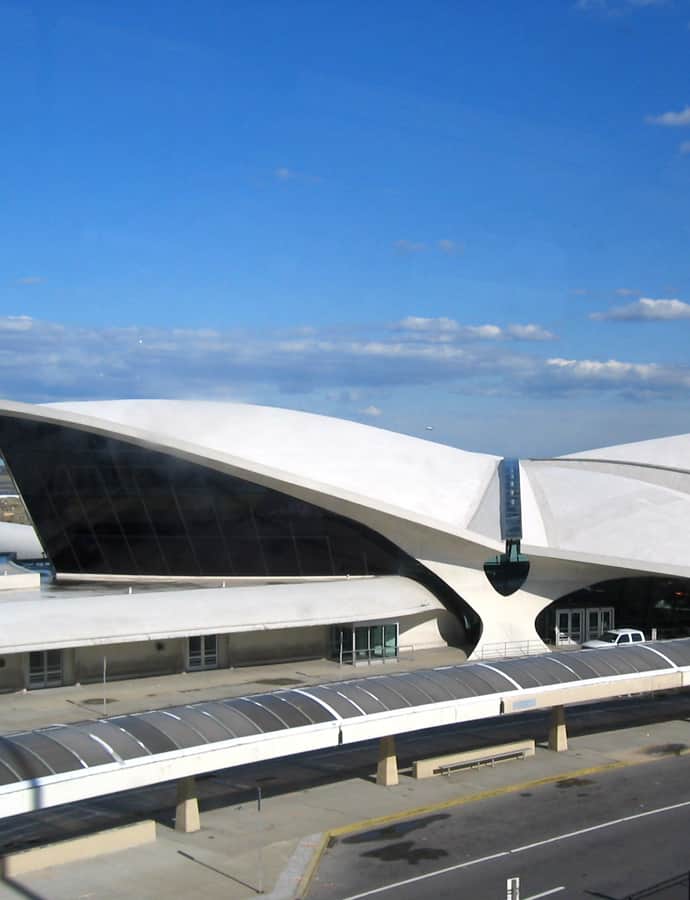

The TWA Flight Center at JFK Airport was designed by Eero Saarinen and Associates for Trans World Airlines and completed in 1962, serving as an airport terminal for four decades. Its main section, the headhouse, was repurposed as part of the TWA Hotel in 2019, flanked by two new towers and partially surrounded by JetBlue's Terminal 5.
the building
Thin-shell roof. The headhouse is capped by a thin-shell concrete roof shaped like a set of bird's wings, carried on four Y-shaped piers -- the structurally novel form the terminal is best known for.
Open interior. Inside is an open, three-level space with large windows that once overlooked the tarmac before Terminal 5 and the hotel towers were built around it.
Departure tubes. Two tube-shaped, red-carpeted departure and arrival corridors extend outward from the headhouse. They once connected to detached 'flight wings' holding the gates; those wings were demolished and the corridors truncated in the 2000s during Terminal 5's construction.
the style
A textbook example of Googie style, the terminal is renowned for the sculptural, structurally novel thin-shell form of its roof -- an architectural expression of the excitement of jet-age air travel rather than a conventional boxy terminal.
More on Googiethe architect
Eero Saarinen, one of the historically major architects of the mid-20th century, designed the terminal for TWA through his firm Eero Saarinen and Associates; it was completed in 1962.
More on Eero Saarinensignificance
The TWA Flight Center is individually listed on the National Register of Historic Places. Its headhouse was repurposed in 2019 as the centerpiece of the TWA Hotel.
more by Eero Saarinen
nearby
- Trinity Chapel
- First Reformed Church
- Jamaica Savings Bank
- J. Kurtz & Sons Store
- King Manor
- La Casina