
MIT Chapel
- Architect
- Eero Saarinen
- Year
- 1955
- City
- Boston, MA
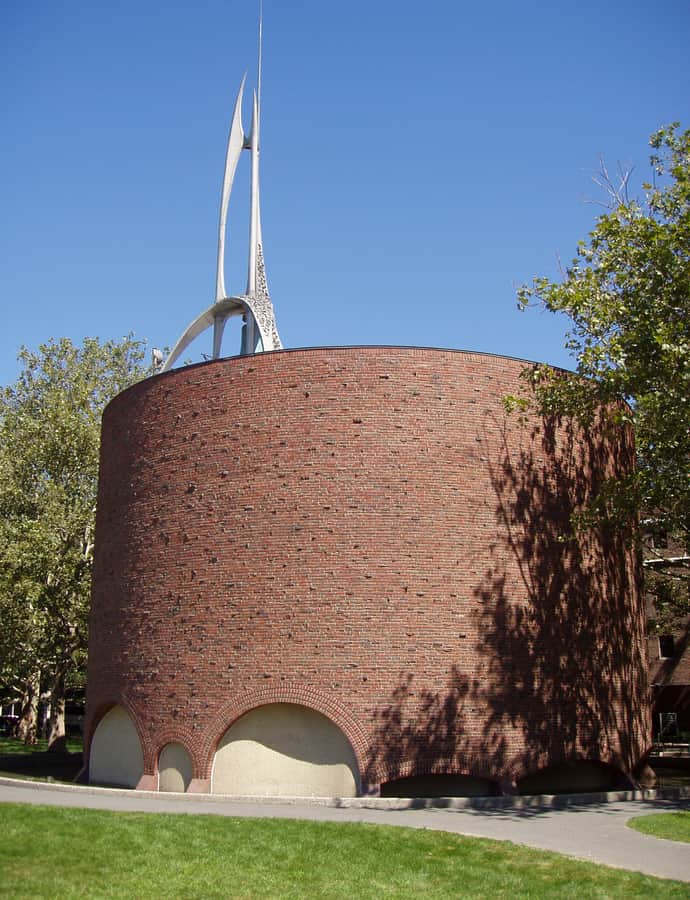

The MIT Chapel is a small non-denominational chapel designed by Eero Saarinen, dedicated in 1955, sitting on the MIT campus in Cambridge alongside Kresge Auditorium and the Kresge Oval, which Saarinen also designed along with the landscaping around all three. Despite its modest size, it is widely cited as one of the standout works of American mid-century modernism.
the building
A windowless brick cylinder. The chapel is a plain brick cylinder 50 feet in diameter and 30 feet high, topped by an aluminum spire and set inside a shallow concrete moat. Saarinen chose deliberately rough, imperfect brick for texture, and low arches carry the brick up from the ground.
Groves and a screening wall. Saarinen enclosed the chapel in two groves of London plane trees plus a long wall to the east, all part of his design, screening the small building from the noise of the surrounding campus.
the architect
Eero Saarinen designed the chapel as part of a trio of buildings for MIT that also included Kresge Auditorium and the Kresge Oval, extending his landscaping there as well; it remains one of his most admired small-scale works.
More on Eero Saarinen