
First National Center
- Architect
- Weary and Alford Company
- Style
- Art Deco
- City
- Oklahoma City, OK
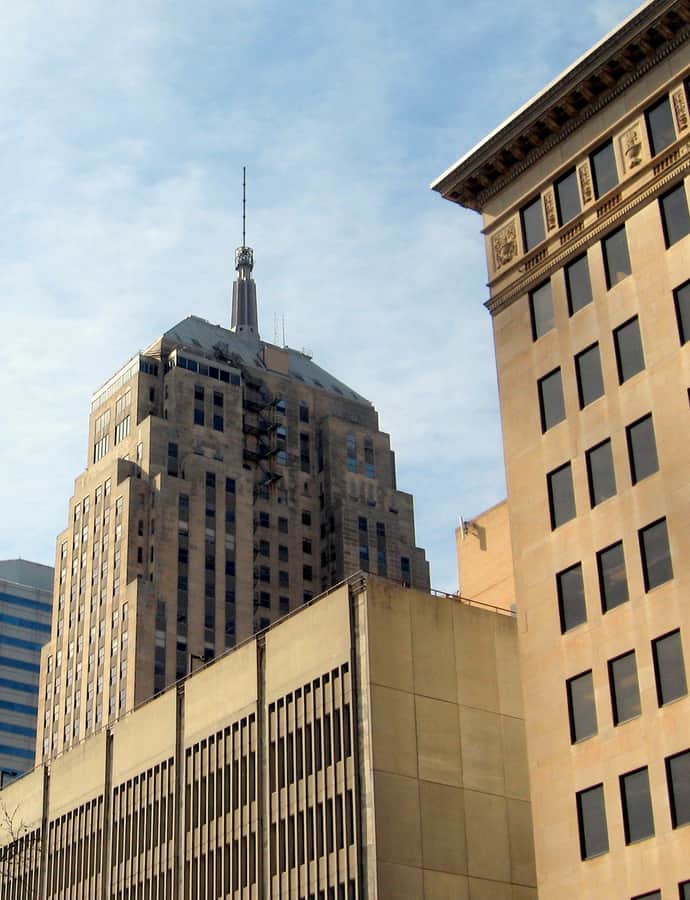

First National Center, originally the First National Bank Building, is a 406-foot Art Deco skyscraper built in downtown Oklahoma City in 1931 by the First National Bank and Trust Company. Designed by the Weary and Alford Company, it opened at 451,000 square feet and grew to nearly a million square feet through 1957 and 1972 additions, before a 2022 restoration reduced it back to 497,371 square feet.
the building
A tower that grew and shrank. The building's footprint tracked the bank's fortunes and downtown's ambitions: 451,000 square feet at its 1931 opening, expanded through additions in 1957 and 1972 to 998,000 square feet, then cut back to 497,371 square feet in a 2022 restoration and remodeling.
Underground connections. First National Center links to neighboring downtown buildings through the Oklahoma City Underground, a network of tunnels and elevated walkways.
the style
Built in the Art Deco idiom of its 1931 moment, the tower's silhouette has drawn frequent comparison to the Empire State Building, completed the same year in New York.
More on Art Decothe architect
The building was designed by the Weary and Alford Company, a firm known for period skyscraper commissions.
significance
First National Center is listed on the National Register of Historic Places. At 406 feet to the roof and 446 feet at its spire, it is currently the third-tallest building in Oklahoma City, after the Devon Tower and BancFirst Tower, and the sixth-tallest in the state.
nearby
- Skirvin Hilton Hotel
- United States Post Office, Courthouse, and Federal Office Building
- Oklahoma County Courthouse
- Oklahoma Publishing Company Building
- Mummers Theatre
- St. Joseph Old Cathedral