City guide

architecture in Oklahoma City.

16 buildings worth a detour, each with what to look for. Open them on the map, or walk them with the iPhone app, which collects each one you photograph.

Landmarks

The buildings that define the city's architecture.

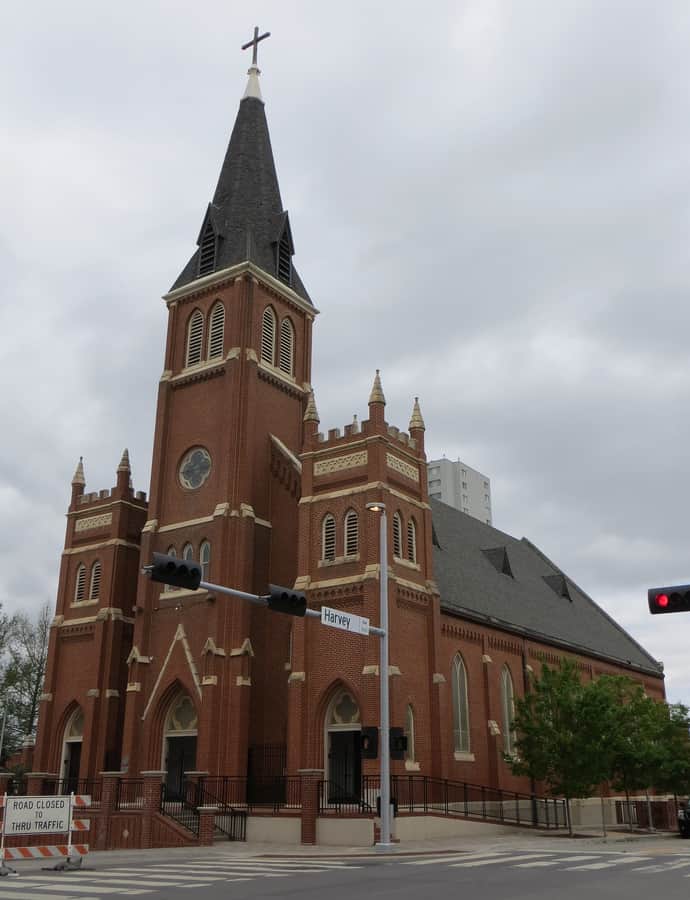
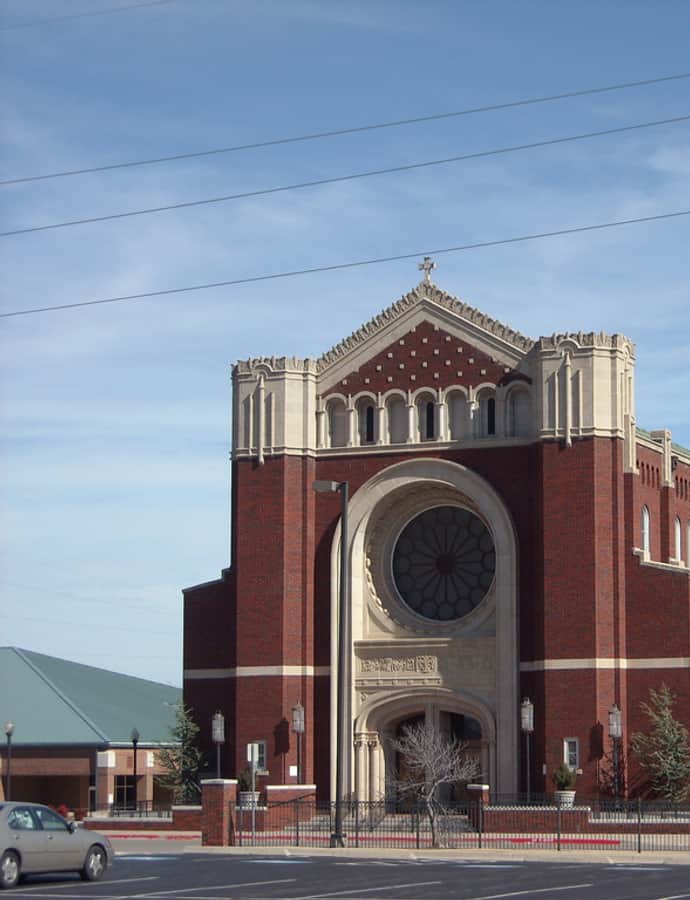
Cathedral of Our Lady of Perpetual Help

Renaissance Revival

Cathedral of Our Lady of Perpetual Help

1924

The Cathedral of Our Lady of Perpetual Help, seat of the Archdiocese of Oklahoma City, grew from a parish Bishop Theophile Meerschaert had Monsignor Albert Monnot establish in the northwestern part of the city in January 1919, starting with just 68 families. Monnot said Mass in a car showroom before a temporary wooden church went up in May 1919, and construction of the permanent Renaissance Revival church began in July 1923. A tornado twisted the steel beams intended for the bell tower that September, but the church was dedicated by Cardinal George Mundelein in February 1924.

Photo: Smb1138 (talk) , CC BY-SA 3.0
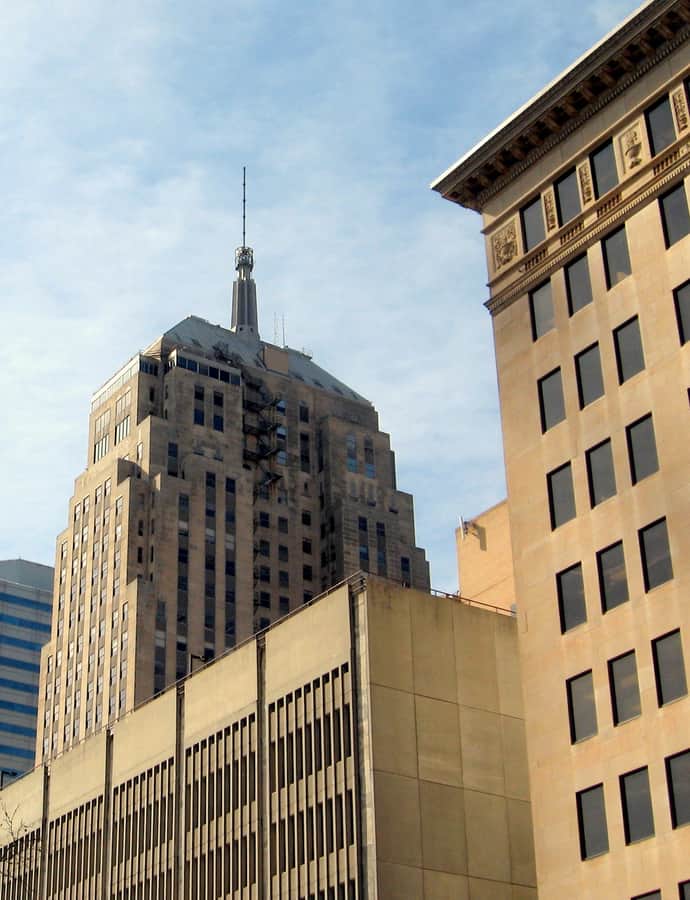
First National Center

Art Deco

First National Center

Weary and Alford Company

First National Center, originally the First National Bank Building, is a 406-foot Art Deco skyscraper built in downtown Oklahoma City in 1931 by the First National Bank and Trust Company. Designed by the Weary and Alford Company, it opened at 451,000 square feet and grew to nearly a million square feet through 1957 and 1972 additions, before a 2022 restoration reduced it back to 497,371 square feet.

Photo: Urbanative , CC0

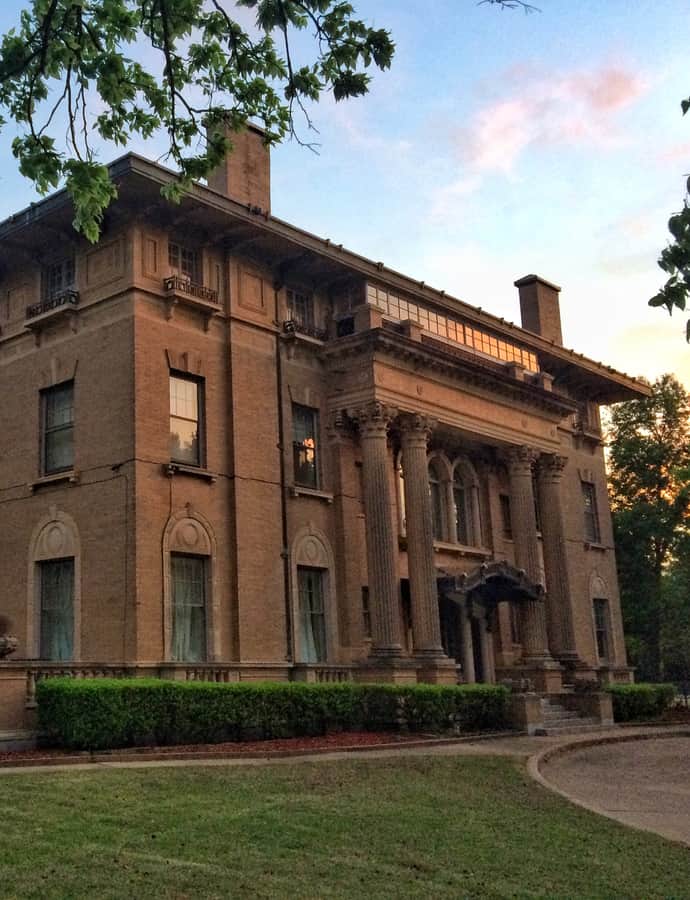
Hales Mansion

Neoclassical

Hales Mansion

Hawk & Parr · 1916

The Hales Mansion was built in 1916 in the Heritage Hills neighborhood for William Taylor Hales, a prominent early Oklahoma City businessman, at a cost of $125,000. Designed by the firm Hawk & Parr in the Second Renaissance Revival style, it contains 20,021 square feet of living space over three floors plus a 3,136-square-foot basement, making it the largest residence in Oklahoma City.

Photo: Urbanative , CC BY-SA 4.0

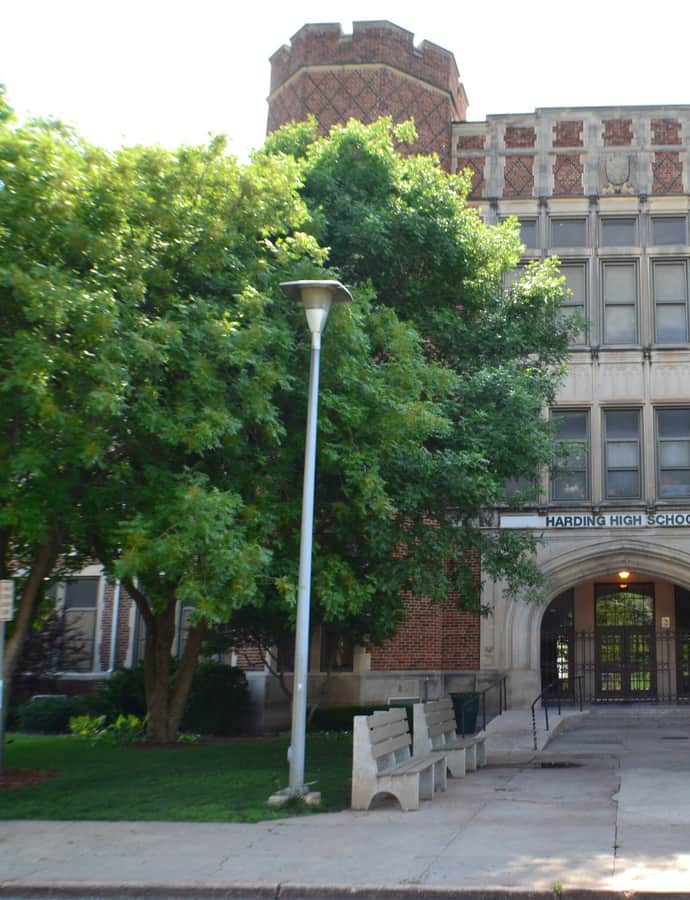
Harding Charter Preparatory High School

Gothic Revival

Harding Charter Preparatory High School

Layton & Forsyth

Harding Charter Preparatory High School is an open-access public charter high school in Oklahoma City, founded in 2003 and sponsored by Oklahoma City Public Schools, built in the Collegiate Gothic style by the firm Layton & Forsyth.

Photo: Cburga1964 , CC BY-SA 3.0

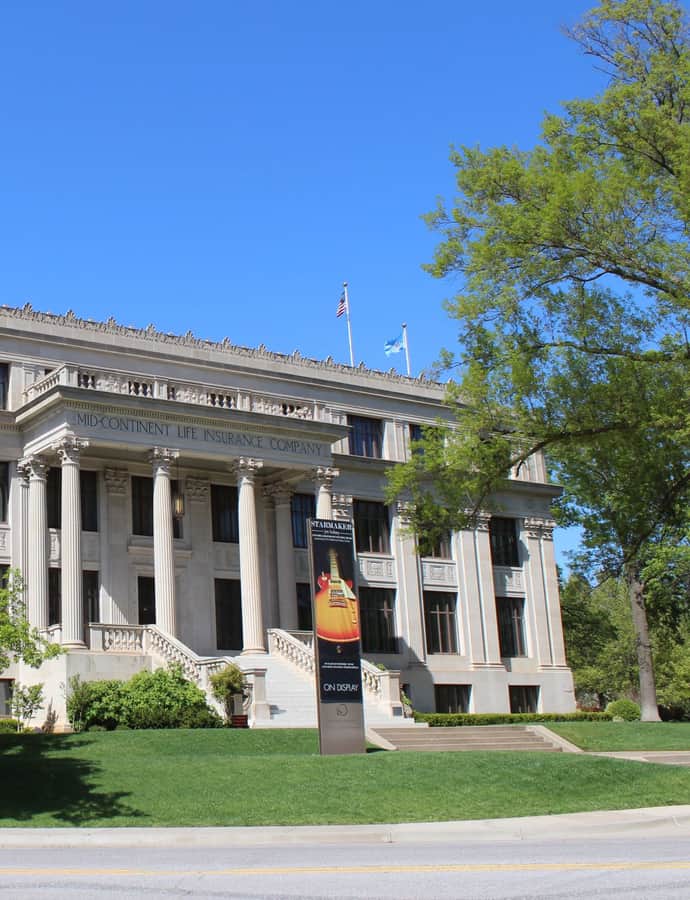
Mid-Continent Life Building

Neoclassical

Mid-Continent Life Building

Solomon Andrew Layton

The Mid-Continent Life Building at 1400 Classen Drive in Heritage Hills was built by Col. R.T. Stuart, founder of the Mid-Continent Life Insurance Co., to house his company. Solomon Layton designed it and it opened in 1927. In 2001 the Oklahoma Heritage Association purchased the building using a $3 million donation from Edward Gaylord, and it is now home to the Gaylord-Pickens Oklahoma Heritage Museum, home of the Oklahoma Hall of Fame.

Photo: MARELBU , CC BY 3.0

Brutalism

Mummers Theatre

John M. Johansen

Mummers Theatre is a Brutalist theater in downtown Oklahoma City designed by John M. Johansen, a nationally significant modernist architect known for unconventional theater design.

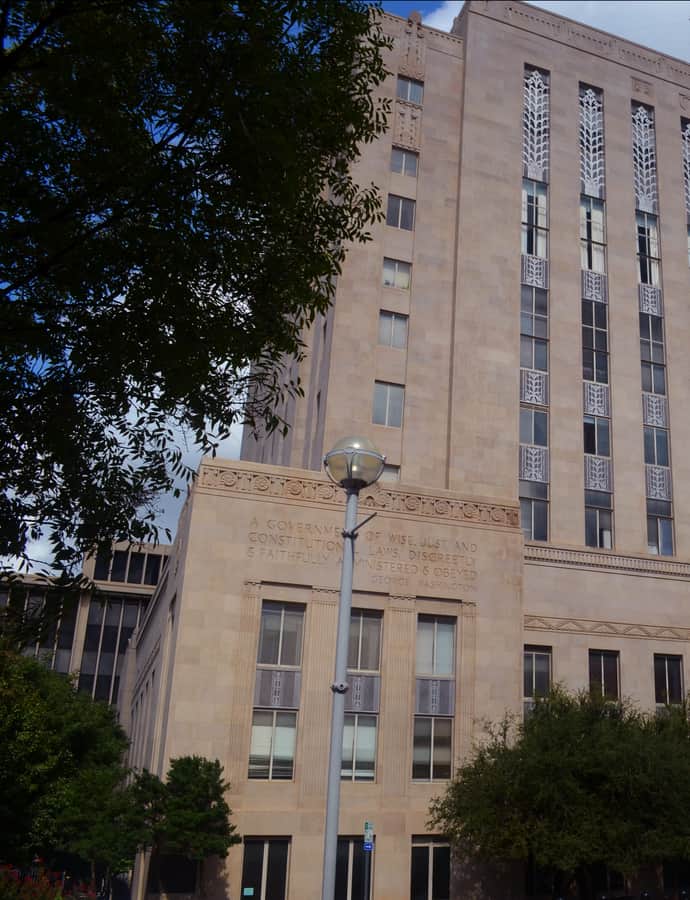
Oklahoma County Courthouse

Art Deco

Oklahoma County Courthouse

Layton & Forsyth

The Oklahoma County Courthouse at 321 Park Avenue was designed by Solomon Layton with partners George Forsyth and Jewel Hicks of Layton & Forsyth, and built in 1937 for $1.5 million, funded by a bond issue and Public Works Administration money during the Great Depression. It replaced an earlier courthouse built with $100,000 in bonds at California and Robinson.

Photo: Patrick W. Moore , CC BY-SA 3.0

Oklahoma Judicial Center

Neoclassical

Oklahoma Judicial Center

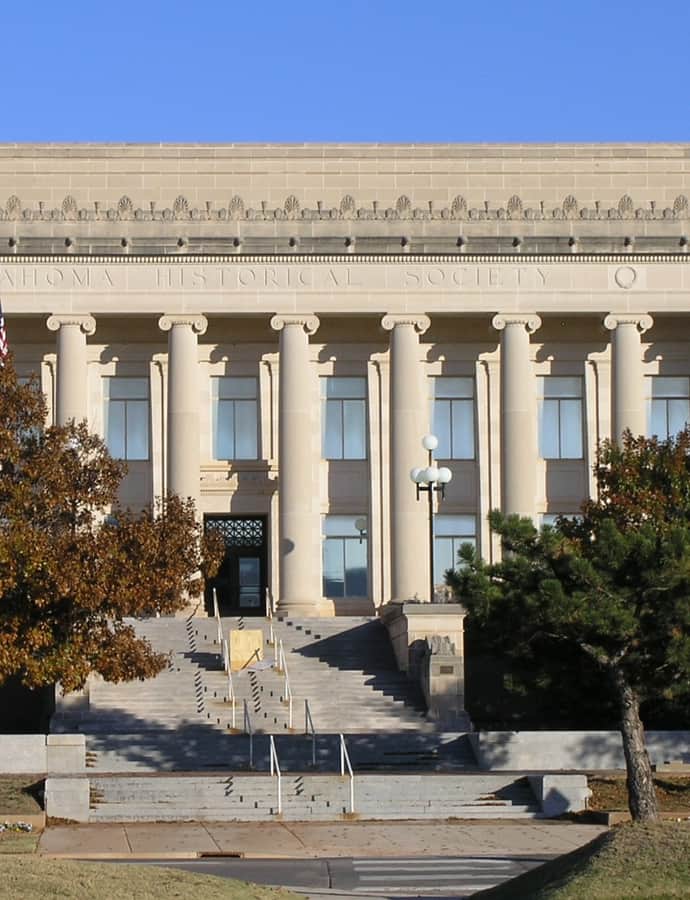
The Oklahoma Judicial Center, headquarters of the Oklahoma Supreme Court and Court of Criminal Appeals, began as the Oklahoma Historical Society Building, designed by Layton, Hicks & Forsyth and built between 1929 and 1930 near the Oklahoma State Capitol. The Historical Society moved out when the Oklahoma History Center opened in 2005, and a new annex was completed in 2011, joining the original Neoclassical building to a modern wing. The original structure was listed on the National Register of Historic Places as the Oklahoma Historical Society Building in 1990.

Photo: Daniel Mayer , CC BY-SA 3.0

Oklahoma Publishing Company Building

Neoclassical

Oklahoma Publishing Company Building

Solomon Andrew Layton · 1909

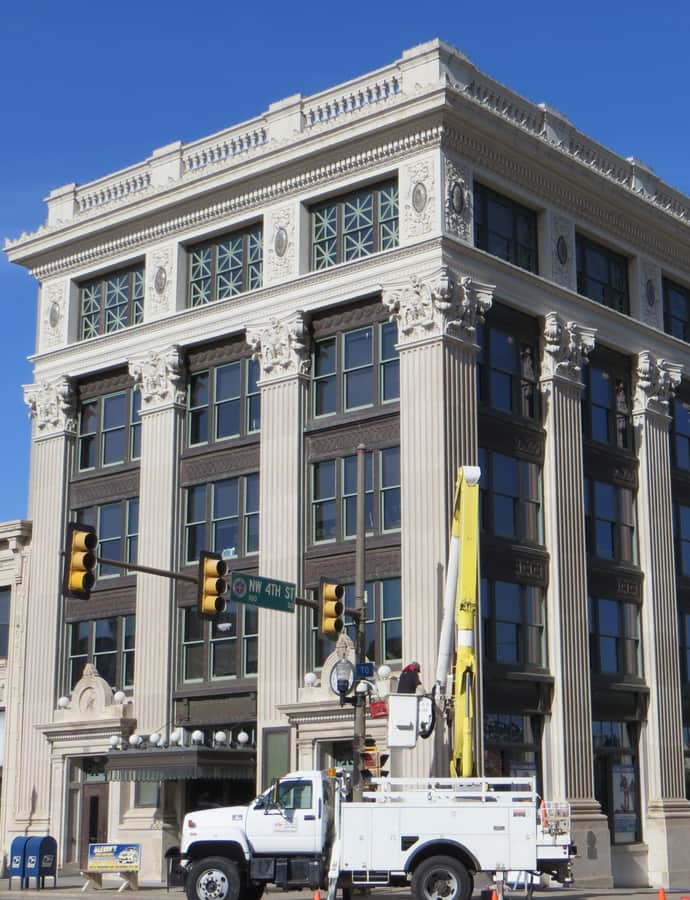
The Oklahoma Publishing Company Building, also known as the Daily Oklahoman Building, stands at 4th and Broadway in downtown Oklahoma City. Solomon Layton designed it for the publishing company behind The Oklahoman, and it was built in 1909 after the paper's previous building burned down. It is a five-story building.

Photo: Joel Bradshaw , CC0

Oklahoma State Capitol

Neoclassical

Oklahoma State Capitol

Solomon Andrew Layton · 1917

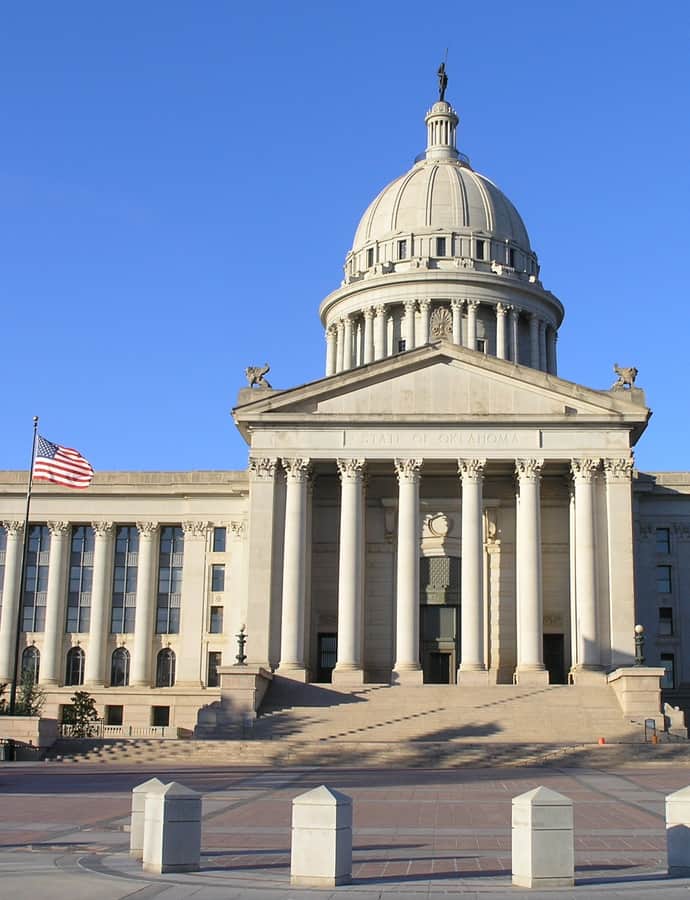
The Oklahoma State Capitol is the seat of Oklahoma's legislature and executive branch, designed by Solomon Andrew Layton and completed in 1917, just seven years after the capital moved from Guthrie to Oklahoma City. It contains 452,508 square feet along Lincoln Boulevard, and its dome, absent from the original design, wasn't finished until 2002. It originally housed the judiciary too, though most court operations left for the Oklahoma Judicial Center in 2011.

Photo: Daniel Mayer , CC BY-SA 3.0

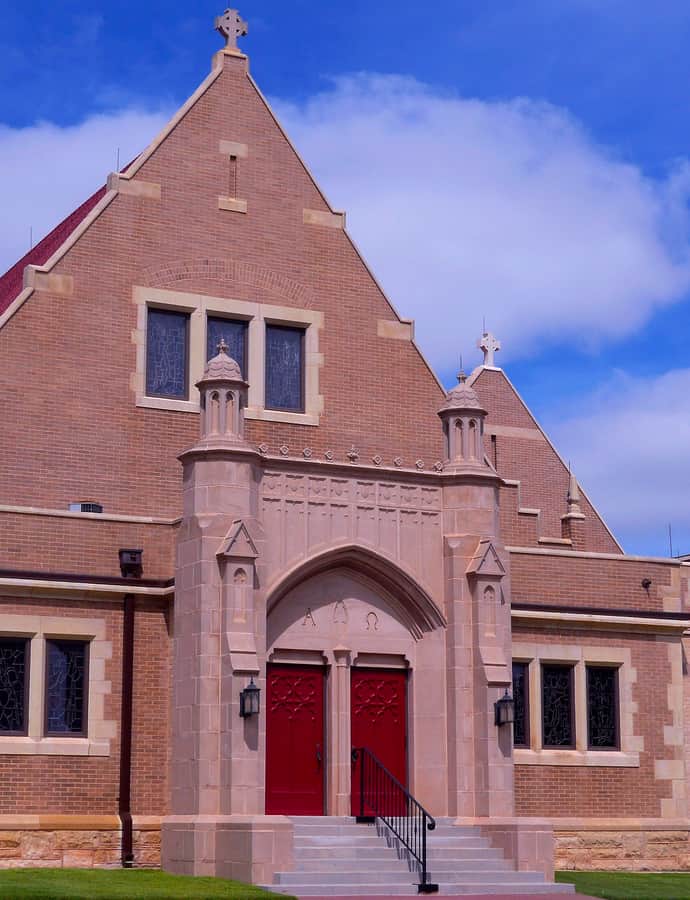
Pilgrim Congregational Church

Gothic Revival

Pilgrim Congregational Church

Hawk & Parr

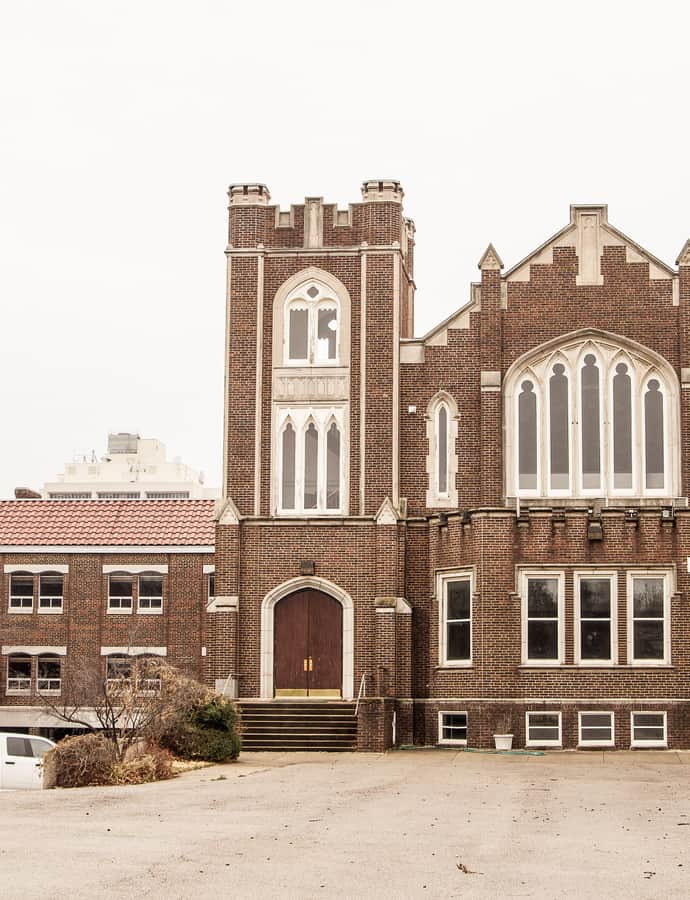
Built in 1920 as Park Congregational Church and designed by the Oklahoma City firm Hawk & Parr, this Late Gothic Revival church of red brick and limestone soon took the name Pilgrim Congregational Church. It sits on a lot bound by 13th Street and Classen Drive in Heritage Hills, giving it two street addresses. During its heyday it drew many of Oklahoma City's civic leaders, including Oklahoman publisher E.K. Gaylord, and it is listed on the National Register of Historic Places.

Photo: Bggjr , CC0

St. Joseph Old Cathedral

Gothic Revival

St. Joseph Old Cathedral

St. Joseph Old Cathedral is a Roman Catholic parish church in downtown Oklahoma City that served as the seat of the Diocese of Oklahoma City-Tulsa from 1905 to 1931. Its origins trace to 1889, when the Rev. Nicolas F. Scallon arrived in the new town and began celebrating Mass in a tent used as McGinley's General Store before a first small church building went up that August. Built in the Gothic Revival style, the cathedral was listed on the National Register of Historic Places in 1978 and was severely damaged in the 1995 Oklahoma City bombing.

Photo: Joel Bradshaw , CC0

St. Paul's Cathedral

Gothic Revival

St. Paul's Cathedral

St. Paul's Cathedral, seat of the Episcopal Diocese of Oklahoma, began as a mission in 1891 and grew through a first frame building in 1893 to parish status in 1902. The cornerstone for the present Gothic Revival church was laid in 1903, and the first service was held there on March 13, 1904; the Diocese made it its Cathedral in January 1909. Listed on the National Register of Historic Places since 1977, the building was extensively damaged when a bomb exploded at the nearby Alfred P. Murrah Federal Building on April 19, 1995.

Photo: MisterBadmoon , CC BY-SA 3.0

Beaux-Arts

United States Post Office, Courthouse, and Federal Office Building

Completed in 1912 as the first monumental structure in Oklahoma City, the United States Post Office and Courthouse anchored downtown federal development just five years after statehood. Congress first appropriated funds in 1903, with the region's rapid growth forcing additional appropriations in 1906, 1908, and 1910 before the Beaux-Arts and Moderne building was finished. It has housed the U.S. District Court for the Western District of Oklahoma and, over the decades, both the Eighth and Tenth Circuit Courts of Appeals, and it remains home to the district's Bankruptcy Court.

Notable buildings

Worth a stop when you're nearby.

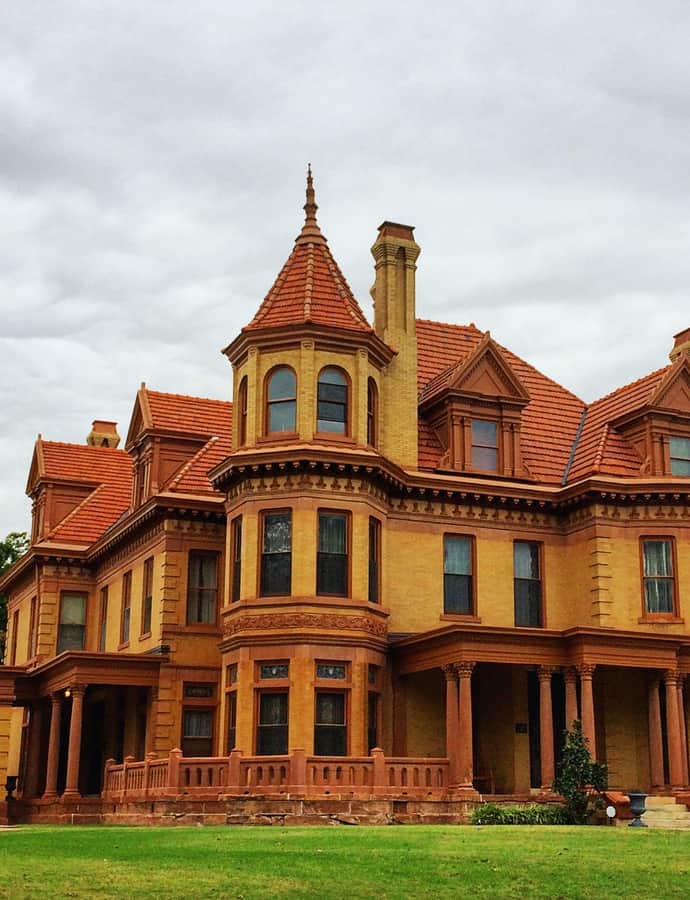
Overholser Mansion

Chateauesque

Overholser Mansion

The Overholser Mansion, built in 1903 in what is now the Heritage Hills neighborhood, was Oklahoma City's first mansion, built by Henry Overholser, called by many the "father of Oklahoma City," and his wife Anna Ione Murphy Overholser. Overholser bought the land in 1901 for a residence then set away from the city center amid farmland. Today it is a historic house museum listed on the National Register of Historic Places in 1970, built in the Chateauesque style.

Photo: Urbanative , CC BY-SA 4.0

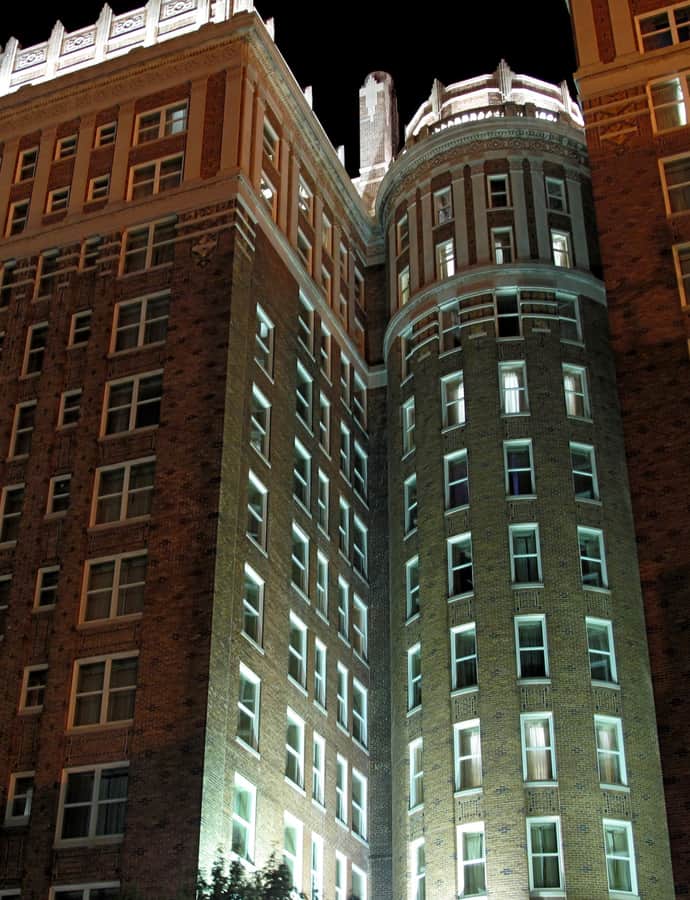
Skirvin Hilton Hotel

Landmark

Skirvin Hilton Hotel

Solomon Andrew Layton · 1911

The Skirvin Hilton is downtown Oklahoma City's oldest hotel, designed by architect Solomon Andrew Layton and named for its founder, William Balser "Skirvin." It opened September 26, 1911, as a ten-story, two-winged, 224-room tower; a third 12-story wing was added in 1925, and between 1929 and 1930 all three wings were raised to 13 floors for a total of 525 rooms. It is listed on the National Register of Historic Places and belongs to Historic Hotels of America.

Photo: rutlo , CC BY 2.0