
Oklahoma County Courthouse
- Architect
- Layton & Forsyth
- Style
- Art Deco
- City
- Oklahoma City, OK
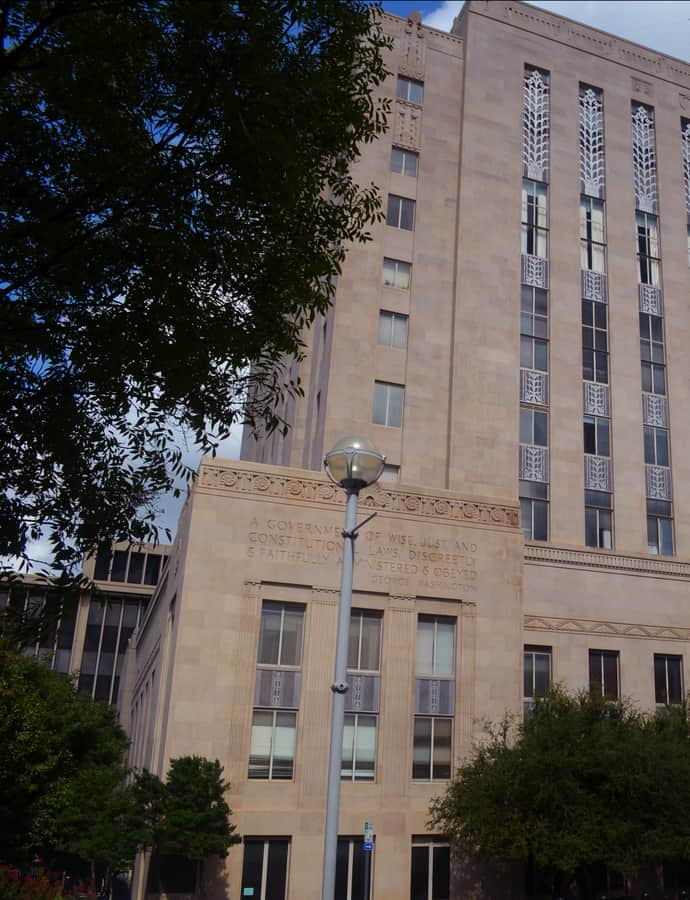

The Oklahoma County Courthouse at 321 Park Avenue was designed by Solomon Layton with partners George Forsyth and Jewel Hicks of Layton & Forsyth, and built in 1937 for $1.5 million, funded by a bond issue and Public Works Administration money during the Great Depression. It replaced an earlier courthouse built with $100,000 in bonds at California and Robinson.
the building
Mayan-inspired massing. The 11-floor concrete courthouse is described as loosely abstracted from stepped-back Mayan temples, an Art Deco/Art Moderne treatment carried through in sandy-brown Indiana limestone inscriptions.
The friendship mural. A carved mural on the building depicts a scene of Oklahoma friendship between a Native American figure and a Mountain Man.
The lobby. A two-story lobby features a terrazzo floor with a compass design, along with abstracted wagon wheel chandeliers and third-story overlooks.
the style
The courthouse is considered Art Deco/Art Moderne, its stepped massing loosely abstracted from Mayan temples, with quotes inscribed in sandy-brown Indiana limestone.
More on Art Decothe architect
The courthouse was designed by Solomon Layton with partners George Forsyth and Jewel Hicks under the firm name Layton & Forsyth; Layton was a prominent Oklahoma architect responsible for numerous other regional landmarks.
significance
The Oklahoma County Courthouse was listed on the National Register of Historic Places in 1992. It replaced the original county courthouse, and in 1967 a modern architecture building was constructed next to it.
nearby
- Mummers Theatre
- First National Center
- United States Post Office, Courthouse, and Federal Office Building
- St. Joseph Old Cathedral
- Skirvin Hilton Hotel
- Oklahoma Publishing Company Building