
Hales Mansion
- Architect
- Hawk & Parr
- Year
- 1916
- Style
- Neoclassical
- City
- Oklahoma City, OK
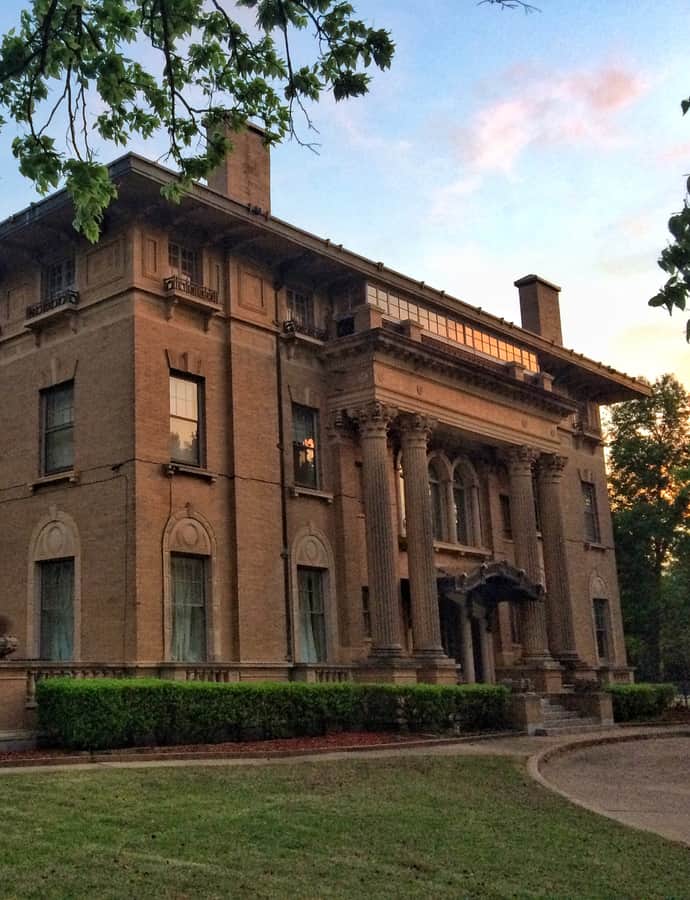

The Hales Mansion was built in 1916 in the Heritage Hills neighborhood for William Taylor Hales, a prominent early Oklahoma City businessman, at a cost of $125,000. Designed by the firm Hawk & Parr in the Second Renaissance Revival style, it contains 20,021 square feet of living space over three floors plus a 3,136-square-foot basement, making it the largest residence in Oklahoma City.
the building
Imported materials. The mansion is constructed of Bedford limestone and bricks imported from Greece, and its main east-facade entrance is a large two-story portico supported by eight Corinthian columns; a second two-story portico faces the Overholser Mansion to the north.
House, archdiocese, house again. In 1939 the Roman Catholic Archdiocese of Oklahoma City bought the mansion and used it as the archbishop's residence until it converted back to a private residence in 1992.
the style
The Hales Mansion was built in the Second Renaissance Revival style, expressed through its limestone construction and Corinthian-columned porticos.
More on Neoclassicalthe architect
The mansion was designed by the firm Hawk & Parr.
significance
The Hales Mansion was added to the National Register of Historic Places in 1978. In April 2017 it sold to an Oklahoma City radiologist for $2.125 million.
nearby
- Overholser Mansion
- Mid-Continent Life Building
- Pilgrim Congregational Church
- St. Paul's Cathedral
- St. Joseph Old Cathedral
- Oklahoma State Capitol