
Oklahoma State Capitol
- Architect
- Solomon Andrew Layton
- Year
- 1917
- Style
- Neoclassical
- City
- Oklahoma City, OK
- Collection
- layton’s oklahoma city
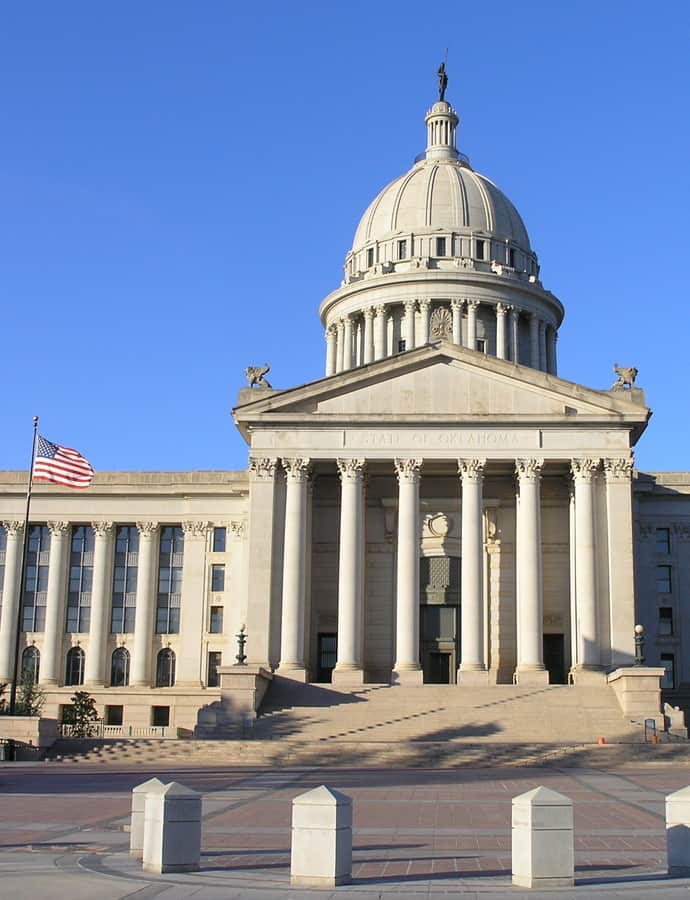

The Oklahoma State Capitol is the seat of Oklahoma's legislature and executive branch, designed by Solomon Andrew Layton and completed in 1917, just seven years after the capital moved from Guthrie to Oklahoma City. It contains 452,508 square feet along Lincoln Boulevard, and its dome, absent from the original design, wasn't finished until 2002. It originally housed the judiciary too, though most court operations left for the Oklahoma Judicial Center in 2011.
the building
The dome that came late. The building opened in 1917 without the dome its Neoclassical design called for, a gap that lasted 85 years until one was finally completed in 2002, closing out the original design a full generation late.
Active oil rigs on the grounds. The capitol complex is the only state capitol grounds in the United States with active oil rigs, a direct legacy of the oil economy that helped build Oklahoma City.
the style
Layton designed the capitol in the Neoclassical style, the idiom of choice for early-20th-century American statehouses, lending the seat of a young state (Oklahoma had been admitted only a decade before construction began) the borrowed gravity of established institutions.
More on Neoclassicalthe architect
Solomon Andrew Layton was a prolific regional architect responsible for a string of Oklahoma landmarks beyond the capitol, including the governor's mansion, numerous county courthouses, and public schools across the state.
significance
The Oklahoma State Capitol is listed on the National Register of Historic Places. It replaced Guthrie as the seat of state government after the capital relocated to Oklahoma City in 1910.
nearby
- Oklahoma Judicial Center
- Hales Mansion
- Overholser Mansion
- St. Paul's Cathedral
- Mid-Continent Life Building
- Pilgrim Congregational Church