
One Port Center
- Architect
- Michael Graves
- Year
- 1996
- Style
- Postmodernism
- City
- Philadelphia, PA
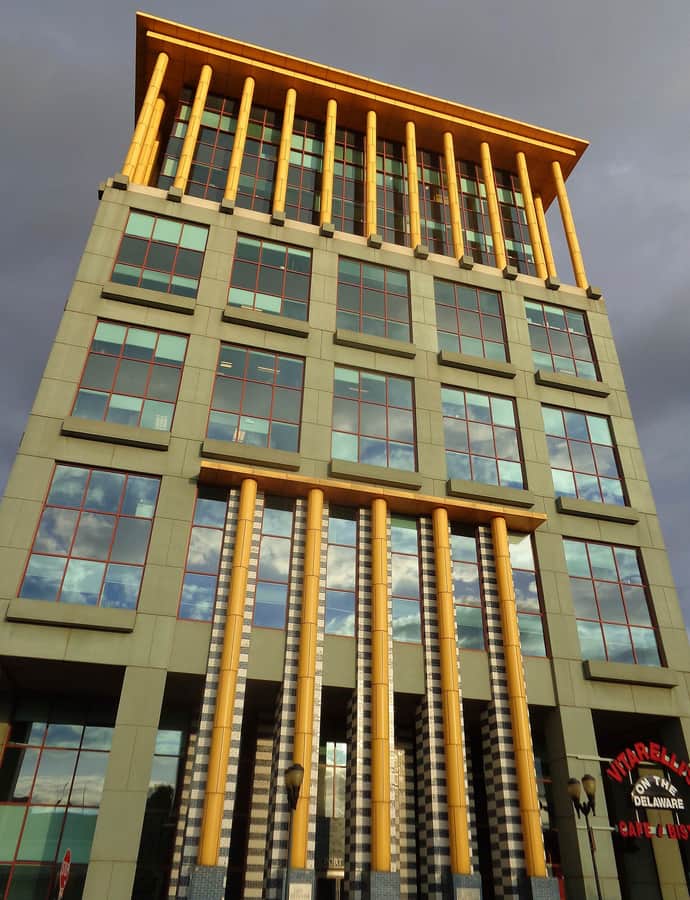

One Port Center is an eleven-story, 176,000-square-foot office building on the Camden waterfront, designed by Michael Graves and opened in 1996 as headquarters for the Delaware River Port Authority. Ground-floor retail and a restaurant sit beneath four floors of leased office space and six floors of Port Authority offices, with views across the Delaware River to Philadelphia.
the building
Columns and color. Three-story yellow aluminum composite columns wrap the top-floor executive offices and boardroom, while blue and white glazed brick sheathes the lower floors -- a palette meant to echo the building's waterfront setting.
L-shaped site. The building sits on an L-shaped parcel that flanks an existing parking garage, leaving room on the other side for a planned companion building.
the style
Postmodernism (c. 1975–1995): Classical bits quoted at the wrong scale in bold colors: columns, pediments, and keystones with a wink.
More on Postmodernismthe architect
Michael Graves, a leading postmodern American architect, designed One Port Center in 1996 for the Delaware River Port Authority, bringing his signature use of color and bold massing to a port authority headquarters.
More on Michael Gravessignificance
In 2021, the Delaware River Port Authority installed a 1 MW solar canopy over the building's parking lot.
more by Michael Graves
nearby
- Nipper Building
- Walt Whitman House
- Dr. Henry Genet Taylor House and Office
- South Jersey Gas, Electric and Traction Company Office Building
- Cathedral of the Immaculate Conception
- Wilson Building