
Cira Centre
- Architect
- César Pelli
- Year
- 2016
- City
- Philadelphia, PA
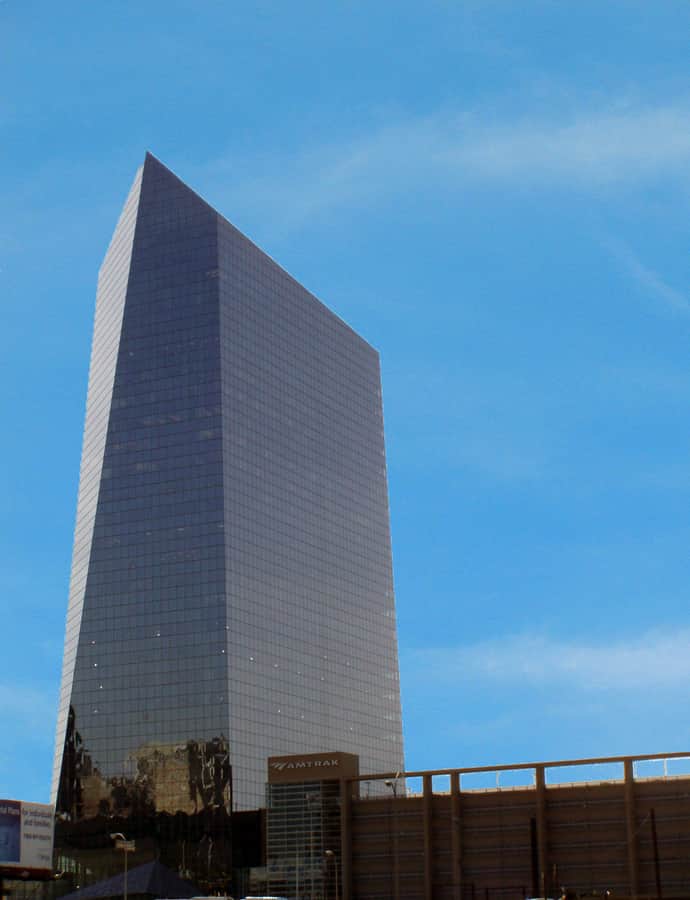

The Cira Centre is a 29-story, 437-foot glass office tower in University City, developed by Brandywine Realty Trust and designed by César Pelli, built on a platform over rail tracks directly connected to Amtrak's 30th Street Station. Rising on a site that had sat as a parking deck over the rail yards for decades, the tower was the first major glass skyscraper to reorient Philadelphia's skyline across the Schuylkill River.
the building
Silver glass curtain wall. The tower's silver glass curtain wall encloses 731,852 square feet of office space, including retail and restaurant space, a conference room, and a nine-story parking garage, with a pedestrian bridge linking the lobby directly to 30th Street Station.
Color-changing LED facade. Lighting designed by Cline Bettridge Bernstein Lighting Design includes a wall of LEDs across most of the facade that can change color to create different patterns and effects at night.
the architect
César Pelli, an internationally significant architect, designed the Cira Centre as one of the buildings that brought contemporary glass skyscraper design to Philadelphia's skyline.
significance
Built on a platform over rail tracks that had sat vacant as a parking deck for decades — a site once considered for a new city hall and, in the 1960s, a sports stadium — the Cira Centre became the first major glass skyscraper to reorient Philadelphia's skyline across the Schuylkill River.
nearby
- United States Post Office-Main Branch
- Centennial National Bank
- Pennsylvania Railroad Office Building
- First Troop Philadelphia City Cavalry Armory
- Hajoca Corporation Headquarters and Showroom
- College of Physicians of Philadelphia