
Clarence B. Moore House
- Architect
- Wilson Eyre
- City
- Philadelphia, PA
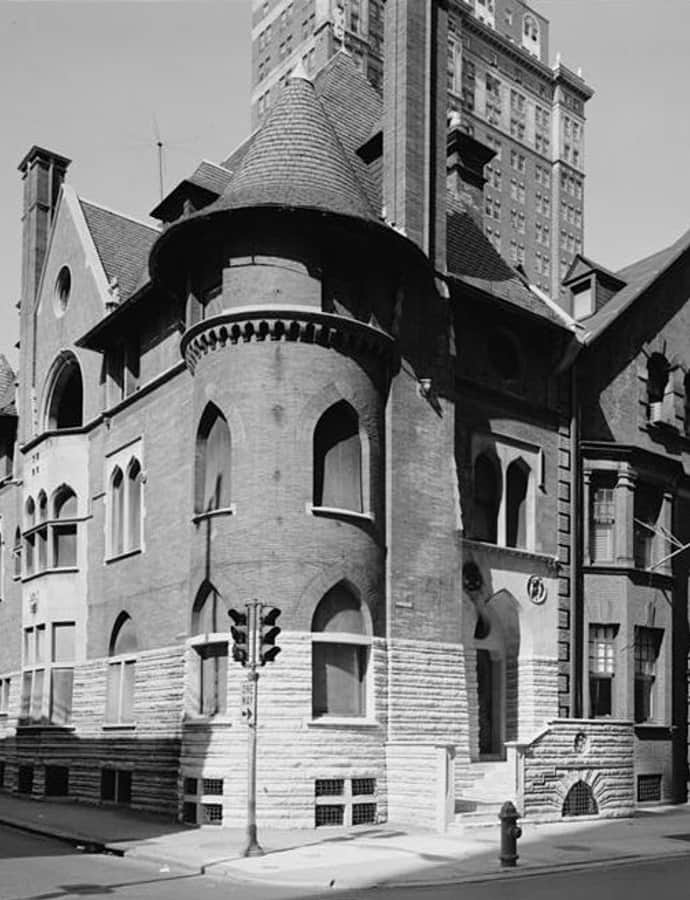

Wilson Eyre designed this eclectic Locust Street house in 1890 for Clarence Bloomfield Moore (1852-1936), a merchant, archaeologist, and writer. Eyre gave Moore a deliberately asymmetrical composition mixing Gothic details with a tower borrowed from the chateaux of France's Loire Valley, later called "a delicately balanced asymmetrical composition." It was added to the National Register of Historic Places in 1973.
the building
The Loire Valley tower. A large circular tower modeled on the chateaux of France's Loire Valley anchors the composition alongside a steep slate roof, Gothic-style pointed arches, a Venetian loggia on the top floor, projecting walled steps, and two massive chimneys.
Materials. The three-story brick house rises from a raised basement and mixes rusticated and smooth limestone with Roman brick and slate — a deliberately unusual combination of textures on one facade.
the style
Eyre worked in an eclectic idiom here, freely combining Gothic pointed arches, a Venetian loggia, and a French chateau tower on a single house rather than committing to one historical style.
the architect
Wilson Eyre designed the Moore House in 1890 and, three years later in 1893, designed the neighboring Dr. Joseph Leidy House as well, giving this stretch of Locust Street two adjacent Eyre commissions.
significance
Added to the National Register of Historic Places in 1973.
nearby
- Dr. Joseph Leidy House
- Equitable Trust Building
- Academy of Music
- The Bellevue-Stratford Hotel
- Kimmel Center for the Performing Arts
- St. James Hotel