
Woodland Terrace
- Architect
- Samuel Sloan
- Style
- Renaissance Revival
- City
- Philadelphia, PA
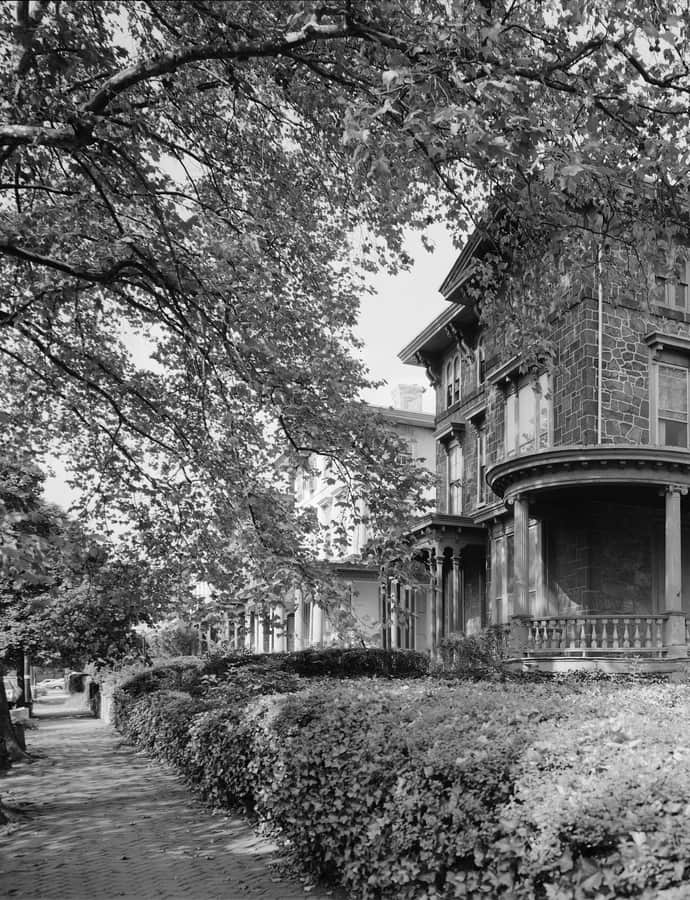

Woodland Terrace is a street of twin mansions in West Philadelphia's University City, built starting in 1861 by developer Charles M. S. Leslie with architect Samuel Sloan designing the houses along it. The little enclave was listed on the National Register of Historic Places as a historic district on March 16, 1972. Twentieth-century architect Paul Cret later made his home at 516 Woodland Terrace for much of his Philadelphia career.
the building
Twin mansions. The street's defining rhythm comes from paired 'twin' houses, mansions built two-by-two rather than as a continuous rowhouse block, running between Baltimore Avenue and Woodland Avenue on 40th and 41st streets.
A working architect's address. Paul Cret, the twentieth-century architect, lived at 516 Woodland Terrace for much of his career in Philadelphia, giving the street a lasting link to the city's later architectural history even though Cret didn't design the houses himself.
the style
Sloan worked in the Renaissance Revival idiom here, giving a set of speculative twin houses the presence of Italianate villas rather than ordinary rowhouses. No further style detail is documented beyond the designation itself.
More on Renaissance Revivalthe architect
Samuel Sloan designed the houses along Woodland Terrace and in several other nearby West Philadelphia areas. He was a prolific Philadelphia architect of his day, though this record doesn't detail his training or his broader body of work beyond this neighborhood.
significance
The street was listed as a historic district on the National Register of Historic Places on March 16, 1972, and is documented in the Historic American Buildings Survey (HABS No. PA-1647). It sits near the Woodlands Cemetery and the West Philadelphia Streetcar Suburb Historic District.
nearby
- Richards Medical Research Laboratories
- St. Francis de Sales Roman Catholic Church
- Protestant Episcopal Church of the Saviour
- St. Anthony Hall House
- Fisher Fine Arts Library
- University of Pennsylvania Museum of Archaeology and Anthropology