
East Liberty Presbyterian Church
- Architect
- Ralph Adams Cram
- Style
- Gothic Revival
- City
- Pittsburgh, PA
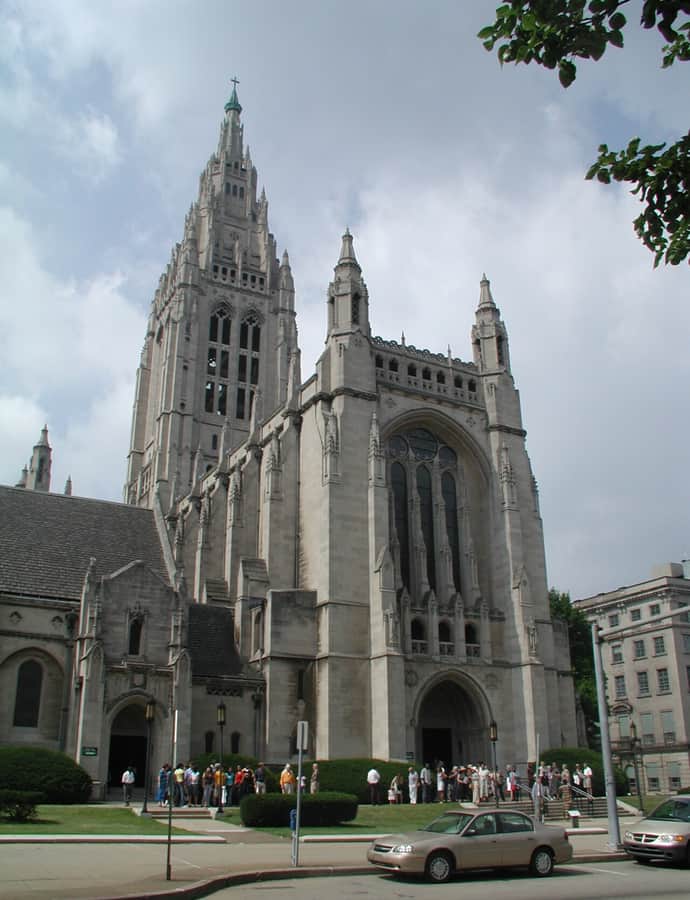
East Liberty Presbyterian Church, sometimes called the Cathedral of Hope, occupies an entire city block in Pittsburgh's East Liberty neighborhood. The current Gothic Revival building, designed by Ralph Adams Cram, is the fifth church to stand on a site the congregation has occupied since 1819, when Jacob and Barbara Negley donated the original acre-and-a-half parcel.
the building
Five churches, one site. The present building is the fifth to occupy this site since the congregation's founding in 1819. The first was a modest brick school and meeting house; the congregation grew enough under its first pastor, Rev. W. B. McIlvaine - installed in 1830 - that 622 new members joined during his ministry, prompting a second, larger building in 1847.
Land from the Negley family. Jacob and Barbara Negley donated the original acre-and-a-half site in 1819, and Mrs. Negley, by then widowed, donated an additional tract in 1847 that includes the church's current South Highland Avenue frontage.
the style
The building is a Gothic Revival design by Ralph Adams Cram, whose commitment to the style earned the church its nickname, the Cathedral of Hope.
More on Gothic Revivalthe architect
Ralph Adams Cram was among the foremost American Gothic Revival architects of the early 20th century, known for ecclesiastical commissions across the country; East Liberty Presbyterian is one of his Pittsburgh works.
significance
The church is a National Register of Historic Places contributing property and a Pittsburgh History & Landmarks Foundation Historic Landmark.
nearby
- Highland Building
- Motor Square Garden
- Whitehill-Gleason Motors
- Highland Towers Apartments
- Sellers House
- Congregation B'nai Israel