
Highland Towers Apartments
- Architect
- Frederick G. Scheibler, Jr.
- Year
- 1913
- Style
- Art Deco
- City
- Pittsburgh, PA
- Collection
- modern pittsburgh
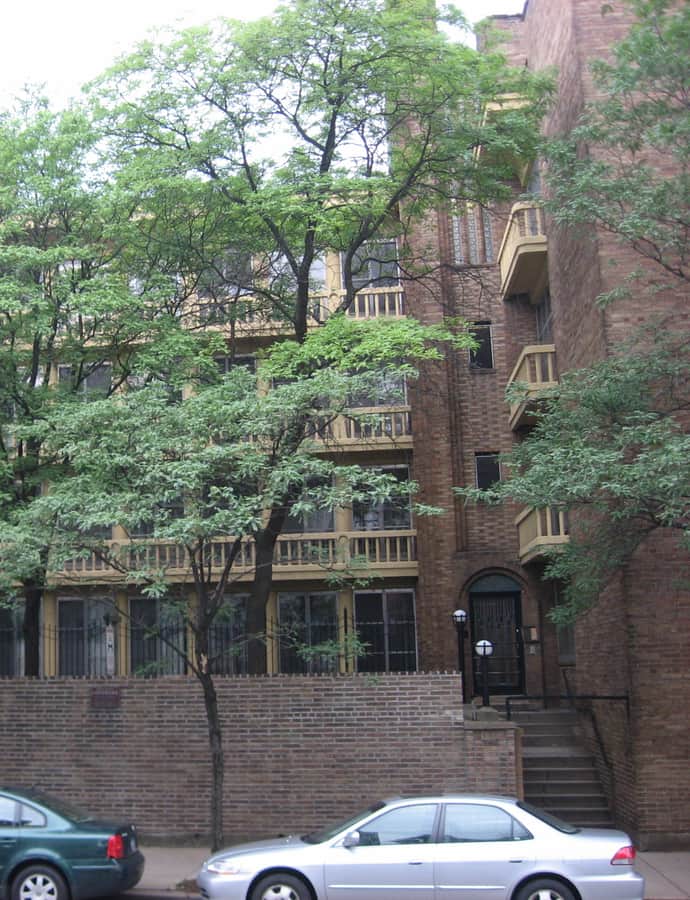

Highland Towers Apartments is a 1913 apartment building in Shadyside designed by Pittsburgh architect Frederick G. Scheibler Jr., who designed more than a dozen buildings across the region. The U-shaped structure holds four floors of apartments over a raised basement, faced in tapestry brick that shifts between yellow, bronze, tan, and brown. It was added to the National Register of Historic Places in 1976.
the building
Decorative tilework. Scheibler set decorative tilework between the windows, drawing the pattern from a fabric designed by Peter Behrens — an unusual, direct borrowing from European design reform into a Pittsburgh apartment block.
the style
The building is catalogued as an example of Art Deco architecture, though what actually reads on the street is Scheibler's own idiom: multicolored tapestry brick and abstracted decorative tilework rather than historical ornament, an approach he used across his Pittsburgh apartment commissions.
More on Art Decothe architect
Frederick G. Scheibler Jr. was a Pittsburgh native who designed more than a dozen buildings in the area and was known for innovative apartment design; Highland Towers, completed in 1913, is a documented example of that work.
significance
Highland Towers Apartments was listed on the National Register of Historic Places in 1976.
nearby
- Sellers House
- Motor Square Garden
- Highland Building
- East Liberty Presbyterian Church
- Whitehill-Gleason Motors
- The Alan I W Frank House