
The Salvation Army Building
- Year
- 1924
- Style
- Gothic Revival
- City
- Pittsburgh, PA
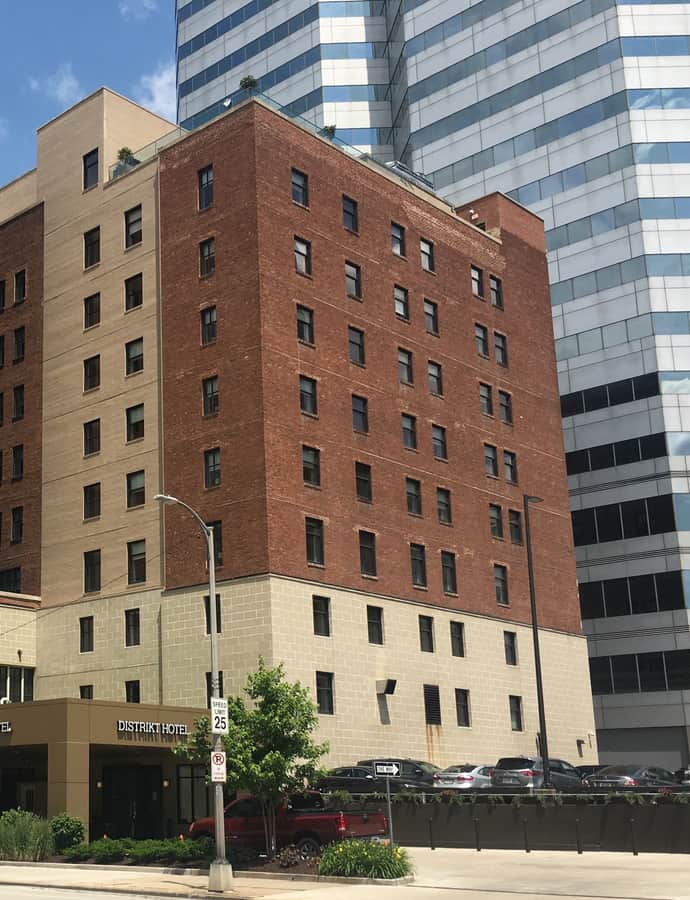

The Salvation Army Building at 425–435 Boulevard of the Allies went up in 1924, with an eastern addition in 1930, to house the headquarters, residential quarters, and recreational facilities of the Salvation Army of Western Pennsylvania. Architect Thomas Pringle designed both phases for an estimated $500,000, built by the Pittsburgh firm of Rose and Fisher. It served the Salvation Army continuously until 2008 and was redeveloped into the Distrikt Hotel Pittsburgh in 2017.
the building
Two street fronts, two heights. The building steps from ten stories at its southwest corner down to eight stories along the north side, a massing shaped by its footprint between Boulevard of the Allies, Cherry Way, and 3rd Avenue — with the 1930 addition extending along 3rd Avenue.
Other names, other uses. Over its working life the building was also known as The People's Institute and The Evangeline Residence for Young Women, reflecting the range of functions packed inside: headquarters offices, housing, and recreation space for the Salvation Army of Western Pennsylvania.
the style
Built in the Late Gothic Revival style, it was once described as 'one of the most complete Army buildings in the United States' — a claim that speaks to how much the Salvation Army packed into a single Gothic-dressed structure: offices, housing, and recreation all under one roof.
More on Gothic Revivalsignificance
Listed on the National Register of Historic Places on February 2, 2016, the building was redeveloped in 2017 into the boutique Distrikt Hotel Pittsburgh after serving the Salvation Army of Western Pennsylvania from 1924 until 2008.
nearby
- Grant Building
- Dollar Savings Bank
- Pittsburgh City-County Building
- Pittsburgh Engineers' Building
- Frick Building
- Kaufmann's Building