
Thaw Hall
- Architect
- Henry Hornbostel
- Style
- Beaux-Arts
- City
- Pittsburgh, PA
- Collection
- steel city beaux-arts
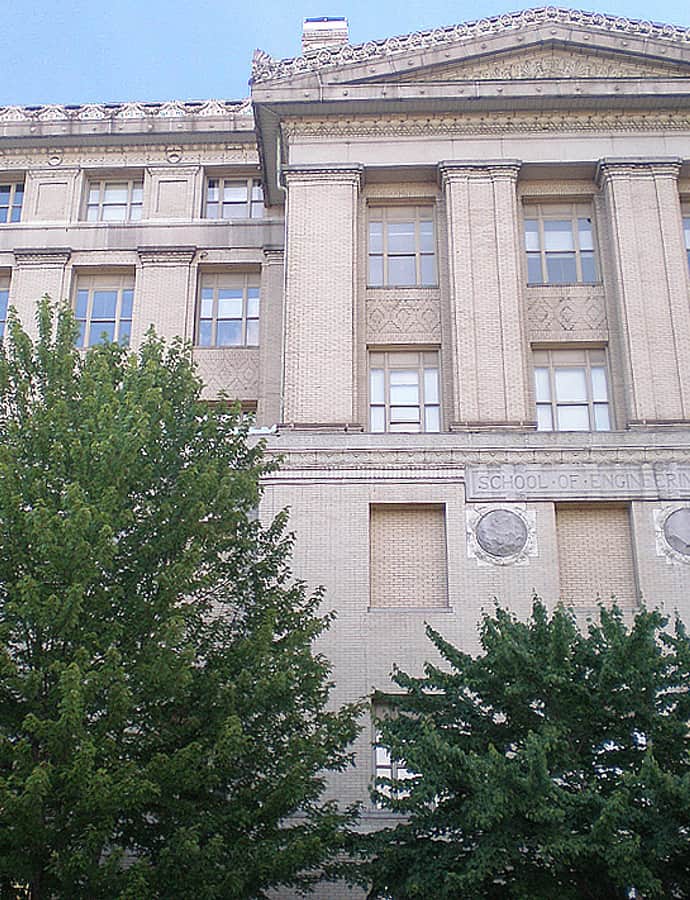

Completed in 1910 to Henry Hornbostel's design, Thaw Hall is a five-story Neoclassical Beaux-Arts building of stone, brick, and terra cotta on the University of Pittsburgh campus. It was part of Hornbostel's winning "Acropolis Plan" for the university's move from its old Observatory Hill campus to Oakland.
the building
The Acropolis Plan. Hornbostel won a 1907 national competition with his "Acropolis Plan" for Pitt's new Oakland campus. Construction began in 1908 with the now-demolished School of Mines (State Hall), followed closely by Thaw Hall.
Stone, brick, and terra cotta. The five-story building is connected to the university's Old Engineering Hall and Space Research Coordination Center along O'Hara Street, and today holds classrooms, labs, offices, and academic centers.
the style
Thaw Hall was built in the Neoclassical Beaux-Arts style, part of the classically ordered campus plan Hornbostel devised for Pitt's Oakland grounds.
More on Beaux-Artsthe architect
Henry Hornbostel was the noted architect of Pitt's campus plan, having won the 1907 national competition to design the university's move to Oakland.
significance
Thaw Hall is a contributing property to the Schenley Farms National Historic District and a Pittsburgh History & Landmarks Foundation Historic Landmark.
nearby
- Soldiers and Sailors Memorial Hall and Museum
- Pittsburgh Athletic Association
- Schenley Quadrangle
- William Pitt Union
- Cathedral of Learning
- Stephen Foster Memorial