
John Calvin Stevens House
- Architect
- John Calvin Stevens
- Style
- Shingle Style
- City
- Portland, ME
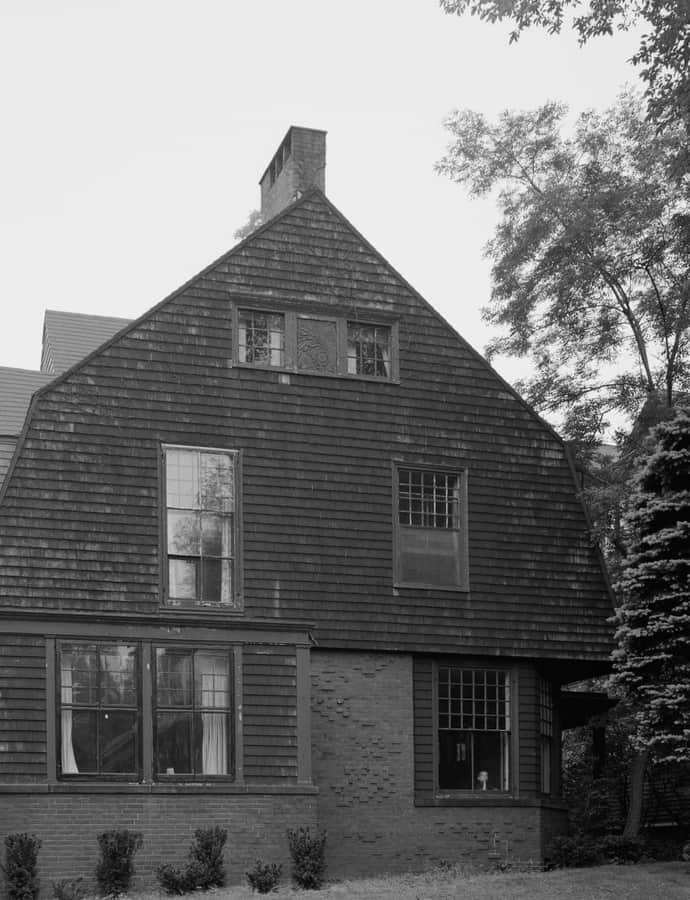

The John Calvin Stevens House at 52 Bowdoin Street in the West End was built in 1884 as the home of architect John Calvin Stevens and became one of Portland's earliest examples of Shingle style architecture. Stevens prominently used the house to promote the style, and it was listed on the National Register of Historic Places in 1973.
the building
Rusticated base, shingled gables. The 2 1/2-story house has a rusticated brick first floor topped by a large gambrel roof sheltering a full second story and attic, with the gable ends finished in wooden shingles and large wall-plane dormers on the east and west facades.
the style
As one of Portland's earliest Shingle style houses, and one its own architect used to promote the style, the house shows the mode's characteristic mix of a solid masonry base with an enveloping shingled upper story and roof.
More on Shingle Stylethe architect
John Calvin Stevens designed this house as his own residence in 1884, using it as a showcase for the Shingle style he was promoting in Portland.
significance
Listed on the National Register of Historic Places in 1973.
nearby
- Neal S. Dow House
- Victoria Mansion
- Wadsworth-Longfellow House
- Portland City Hall
- United States Customhouse
- Cathedral of the Immaculate Conception