
Bishopcroft of the Episcopal Diocese of Oregon
- Architect
- David Chambers Lewis
- Year
- 1911
- Style
- Tudor Revival
- City
- Portland, OR
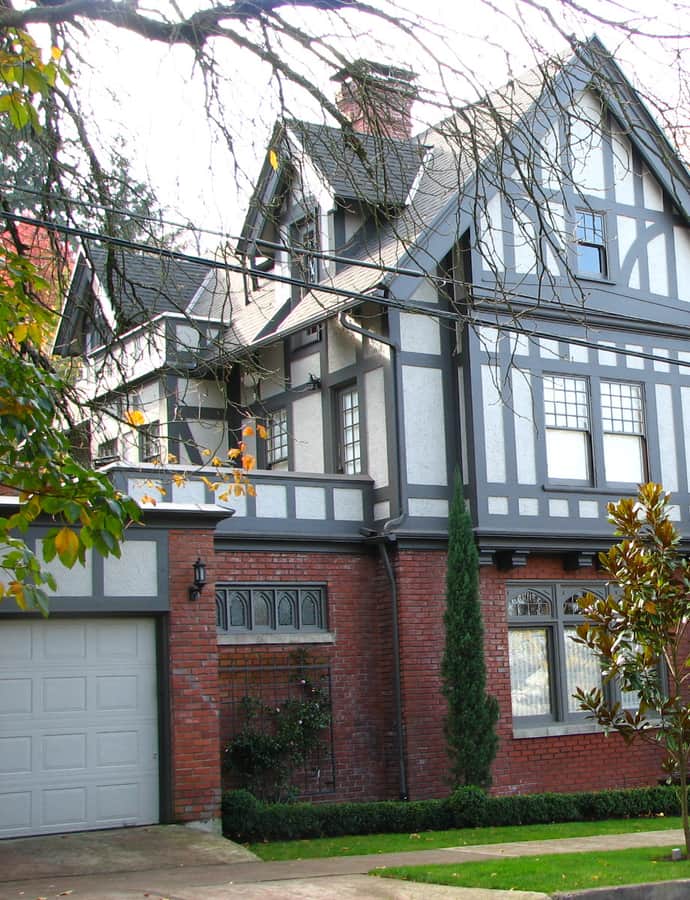

Bishopcroft was built in 1911 in Portland's Southwest Hills neighborhood as the residence and headquarters of the Episcopal Diocese of Oregon, designed by architect David C. Lewis for Bishop Charles Scadding. The Tudor Revival home once contained a private chapel, a ballroom, and a wine cellar, and was built the same year the Ascension Episcopal Chapel was moved onto the adjacent lot.
the building
Chapel, ballroom, and wine cellar. Beyond its role as a residence, the house was built to also serve as diocesan headquarters, and once contained a private chapel, a ballroom, and a wine cellar.
Successor to an earlier Bishopcroft. This was not Portland's first house known as Bishopcroft. An earlier Bishopcroft had served as the residence of Bishop Benjamin Wistar Morris until his death in 1906, and had fallen into disrepair by the end of his tenure; Scadding commissioned Lewis to build this replacement in 1910.
the style
The house was designed in the Tudor Revival style by architect David C. Lewis for Bishop Charles Scadding, completed in 1911.
More on Tudor Revivalsignificance
Bishopcroft is individually listed on the National Register of Historic Places.
nearby
- Louis Pfunder House
- Menefee, L. B., House
- Bradley, J. S., House
- Albert, Oscar, and Linda Heintz House
- Bertha M. and Marie A. Green House
- Nichols, Dr. A. S., House