
Blaine Smith House
- Architect
- Ellis F. Lawrence
- Style
- Arts and Crafts
- City
- Portland, OR
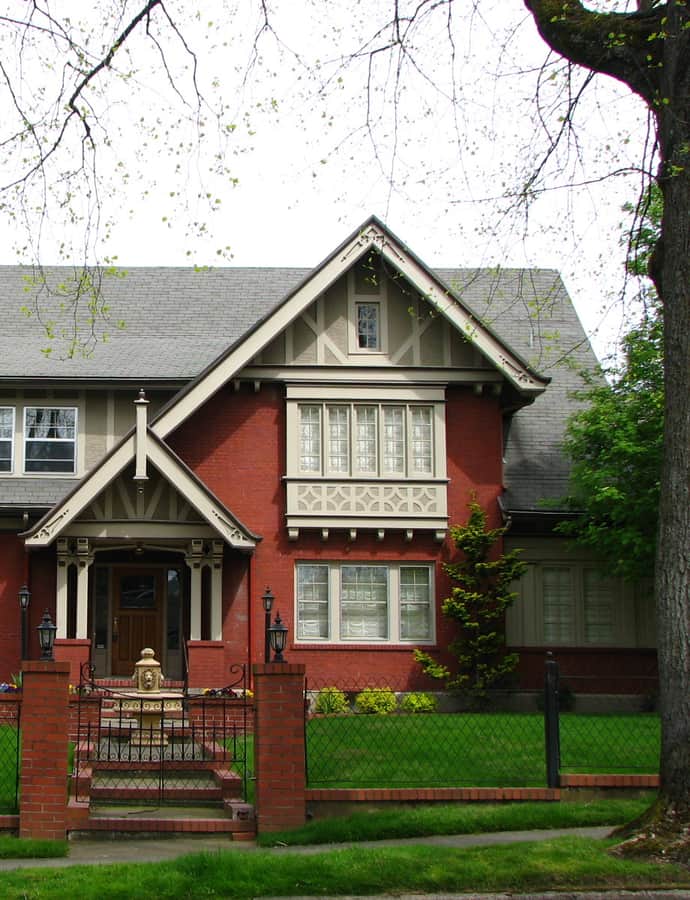

The Blaine Smith House is a two-story Arts and Crafts residence built in 1909 in southeast Portland and designed by architect Ellis F. Lawrence. Rectangular in plan with a full basement and attic, it sits on a 0.49-acre lot approached by a circular drive, and was added to the National Register of Historic Places in 1991.
the building
Porte-cochère and sun porch. Single-story projections break up the rectangular 40-by-60-foot block: a porte-cochère and front entrance face the circular drive, and a sun porch extends from another side of the house. A separate drive off the main approach runs directly into the porte-cochère.
Central-hall plan. Inside, rooms radiate from a central hall that runs the depth of the house to the main staircase, with the living and dining rooms flanking it toward the front and the kitchen and a back hall to the maid's stairs and basement behind the dining room.
the style
Built in the Arts and Crafts idiom, the house combines a steeply pitched gable roof and front and rear dormers with imitation half-timbering on the second floor over brick and stucco walls below.
More on Arts and Craftssignificance
The house was added to the National Register of Historic Places in 1991. Its 0.49-acre property also retains a historic three-bay garage among its outbuildings, alongside a later-built gazebo.
nearby
- Herman Vetter House
- Portland Sanitarium Nurses' Quarters
- Philip Buehner House
- John and Sarah Sheffield House
- Charles Piper Building
- Bagdad Theater