
John and Sarah Sheffield House
- Style
- Renaissance Revival
- City
- Portland, OR
- Collection
- white terracotta downtown
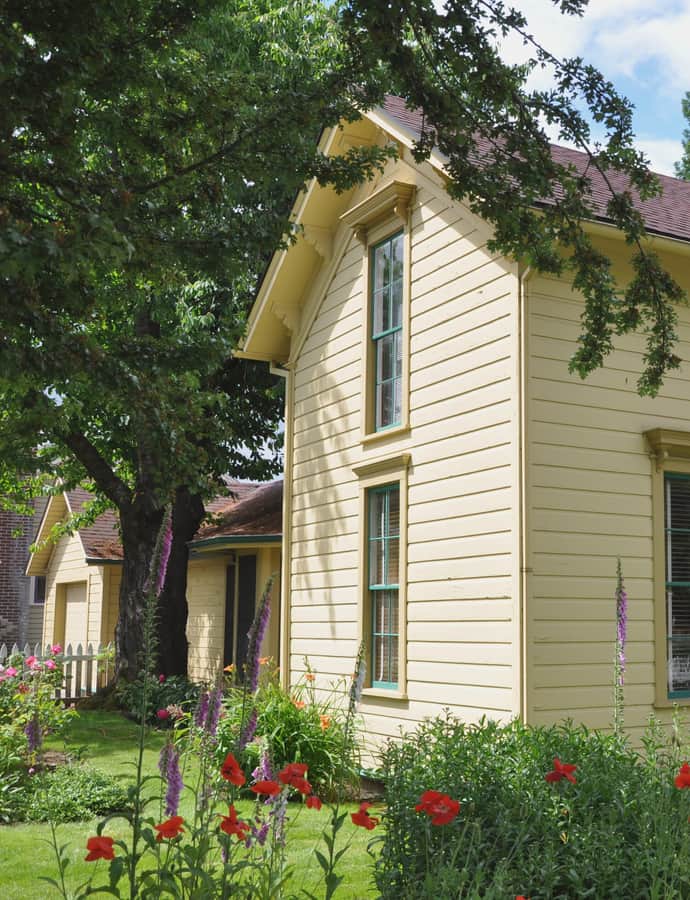

Built in 1866 as a farmhouse on the western slope of Mount Tabor, the John and Sarah Sheffield House — also known as Paradise Springs Farm — is one of the oldest remaining homes in Portland's Sunnyside neighborhood. The two-story house was added to the National Register of Historic Places in 1991.
the building
Two-gable farmhouse plan. The original house is built on a plan of two gables set perpendicular to one another, later extended by two single-story additions built onto the rear in the early 20th century.
Heavy-timber, balloon frame. The house is constructed of heavy timbers in a balloon frame, carried on brick columns and on timbers resting on brick and stone; most of its original sash windows still hold wavy, air-bubbled glass.
Original interior rooms. Six original rooms remain, three to a floor, with downstairs ceilings 107 inches high and upstairs ceilings 103 inches high, finished with original baseboard, crown molding, four-panel doors, and a banistered staircase.
the style
The house was built in a Classical Revival style with Italianate decorative elements, a combination typical of substantial 1860s farmhouses in the Willamette Valley.
More on Renaissance Revivalsignificance
Listed on the National Register of Historic Places in 1991, the house is counted among the oldest surviving homes in the Sunnyside neighborhood.
nearby
- Blaine Smith House
- Louis J. Bader House and Garden
- Charles Piper Building
- H. Russell Albee House
- Bitar Mansion
- Bagdad Theater