
Central Library
- Architect
- A. E. Doyle
- Year
- 1913
- City
- Portland, OR
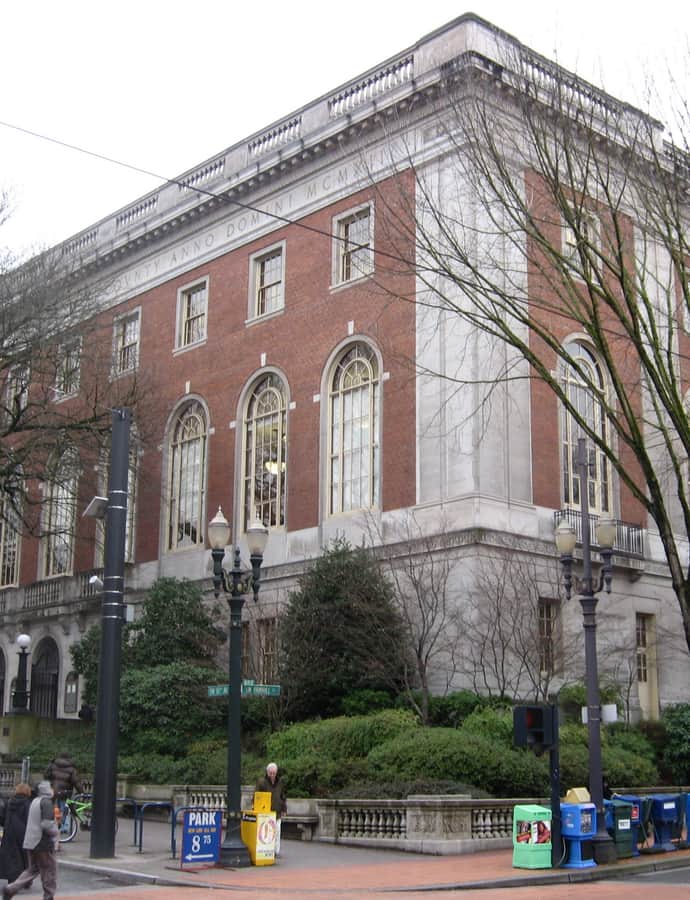

The Central Library opened on September 6, 1913, as the new main branch for the Multnomah County Library, replacing a series of earlier locations the Library Association of Portland had occupied since its founding in 1864. Architect A. E. Doyle designed the three-story Georgian style building, which took two years to build and cost $480,000, with input from librarian Mary Frances Isom.
the building
Open floor plan. The library was one of the first in the United States to feature an open plan interior, a departure from the closed-stack arrangements typical of libraries at the time.
the style
The building is designed in the Georgian style, listed on the National Register of Historic Places under that description in 1979.
the architect
A. E. Doyle was a prominent regional architect responsible for the library's 1913 design.
significance
The Central Library was listed on the National Register of Historic Places as the Central Building, Public Library, on June 11, 1979. It underwent major structural and interior renovations in the mid-1990s and a further refresh in 2023.
nearby
- Arlington Club
- Seward Hotel
- Terminal Sales Building
- Olds, Wortman & King
- First Unitarian Church
- Admiral Apartments