
Terminal Sales Building
- Architect
- A. E. Doyle
- Style
- Art Deco
- City
- Portland, OR
- Collection
- portland deco
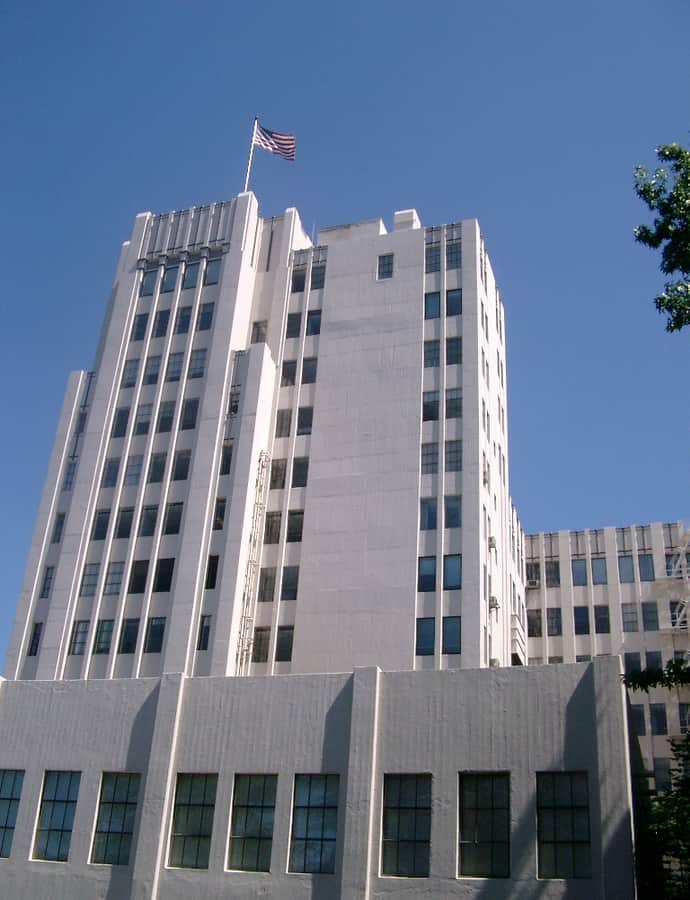

The Terminal Sales Building is downtown Portland's only high-rise example of Art Deco architecture, completed in 1927 to a height of 155 feet across 13 floors. Design credit is complicated: draftsman Wilfred Frank Higgins produced the drawings, but he worked under prominent Portland architect A. E. Doyle, who stayed involved even while traveling in Europe, wiring instructions on paint specifications back to the office.
the building
A transatlantic design process. Doyle directed the project long-distance, sending telegraphed instructions on paint specifications from Europe to his Portland office while Higgins, credited as the building's designer, carried out the drawings on site.
the style
As one of the few pieces of prominent Art Deco architecture in Portland, and its only high-rise example, the Terminal Sales Building stands out in a downtown otherwise built up in earlier revival and Chicago School idioms.
More on Art Decothe architect
A. E. Doyle was a prominent Portland architect who, though the drawings for this building are credited to his draftsman Wilfred Frank Higgins, remained closely involved in its design and detailing throughout construction.
significance
Placed on the National Register of Historic Places on October 17, 1991.
nearby
- First Presbyterian Church
- Seward Hotel
- Olds, Wortman & King
- Central Library
- Pittock Block
- Cornelius Hotel