
John and Ellen Bowman House
- Architect
- Ellis F. Lawrence
- Year
- 1915
- Style
- Colonial Revival
- City
- Portland, OR
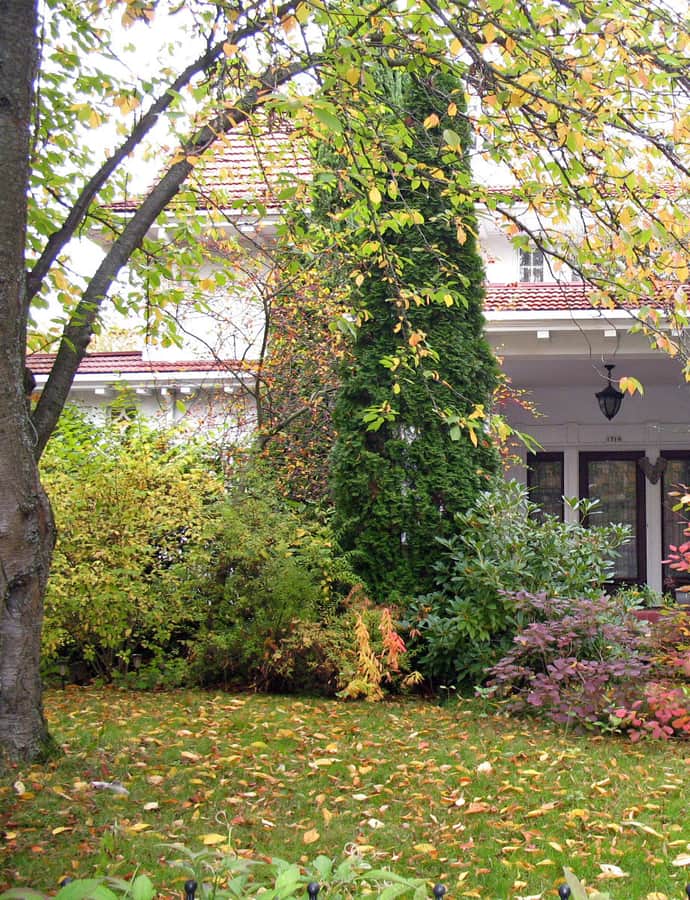

The John and Ellen Bowman House was built in 1915-16 in northeast Portland to a design by Ellis F. Lawrence, sited on six lots at an estimated construction cost of $35,000.
the building
Concrete and stucco. The house is built mostly of concrete block covered with textured stucco, a construction method chosen for a substantial residence spread across its six-lot site.
the style
The house is executed in the Colonial Revival style, a popular choice for large early twentieth-century Portland residences.
More on Colonial Revivalsignificance
The house is a contributing property on the National Register of Historic Places.
nearby
- Spies–Robinson House
- Henry B. Miller House
- Lewis T. Gilliland House
- Boschke–Boyd House
- Coleman-Scott House
- Chamberlain, George Earle, House