
Kress Building
- Style
- Chicago School
- City
- Portland, OR
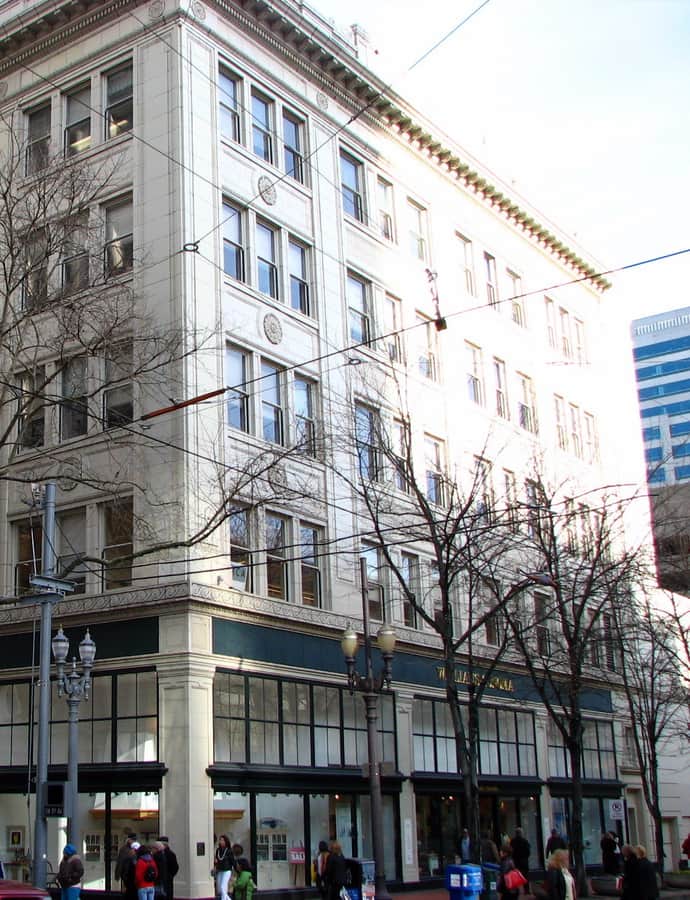

The Kress Building went up in 1928 at the corner of SW Fifth Avenue and Morrison Street, built for the S. H. Kress & Co. dime-store chain from plans by the company's corporate architect, E. J. Hoffman. The five-story steel-frame store and office building sits in the heart of Portland's retail district, and as of 2011 its tenants included Nike and Sephora.
the building
Terra cotta facade. The steel-frame building rests on a concrete foundation and is faced entirely in cream-colored glazed terra cotta, worked with classically inspired decorative motifs and capped by a full classical entablature.
1953 addition. The building's original footprint was extended to the east in 1953 by a 50-by-100-foot single-story wing, built when an adjoining building was acquired and refaced with matching terra cotta.
the style
The Kress Building follows the Commercial style of the Chicago School, with a retail base and mezzanine beneath its upper stories — detailing rendered here in a Classical vein.
More on Chicago Schoolthe architect
E. J. Hoffman, the corporate architect for S. H. Kress & Co., designed the building as part of his work for the five-and-dime chain.
significance
The Kress Building is listed on the National Register of Historic Places, one of downtown Portland's surviving 1920s retail buildings built for the S. H. Kress chain.
nearby
- Hamilton Building
- Failing Office Building
- Dekum Building
- Lipman–Wolfe and Company Building
- Selling Building
- Meier & Frank Building