
Multnomah County Courthouse
- Architect
- Whidden and Lewis
- Year
- 1909
- Style
- Neoclassical
- City
- Portland, OR
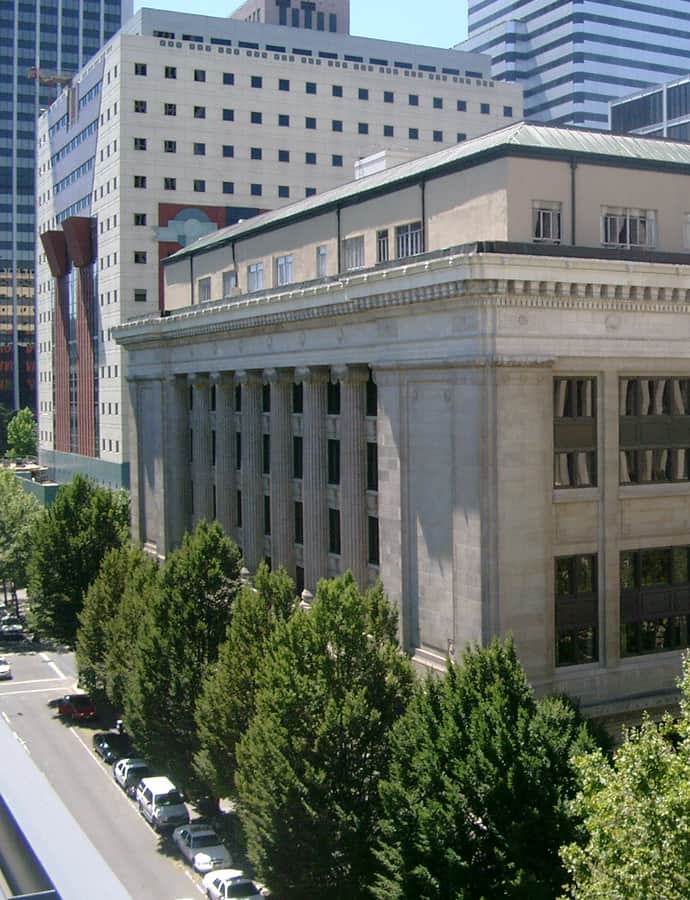

Built in two phases between 1909 and 1914 at a cost of $1.6 million and designed by Whidden and Lewis, the Multnomah County Courthouse served as the county's courthouse from 1911 until 2020, and at the time it opened was the largest courthouse on the West Coast.
the building
Built not to burn. To make the courthouse fire-resistant, it was built with a concrete-encased steel frame, concrete slab floors, and walls of terra-cotta brick finished in plaster -- fireproofing methods that were still new for a building of this scale.
Courthouse and jail together. Beyond hosting the courts, the building also served as the Multnomah county seat and housed the county jail.
Retired for seismic reasons. Concerns over the century-old building's structural deficiency, and the cost of the seismic retrofit it would need, led the county board to approve a new courthouse in 2013. The replacement broke ground in October 2016, and the old building closed on September 29, 2020, the day before the new courthouse opened.
the style
The courthouse was built in the Neoclassical style then favored for major civic buildings, its scale and formality signaling its role as the seat of Multnomah County government and justice.
More on Neoclassicalsignificance
The courthouse is listed on the National Register of Historic Places and individually designated Portland Historic Landmark #318. After closing in 2020, the building was sold in 2018 to NBP Capital, which plans to give it a seismic retrofit and convert it into a mixed-use development.
nearby
- Portland Building
- Public Service Building
- Portland City Hall
- Gus J. Solomon United States Courthouse
- Heathman Hotel
- Pacific Building