
Portland City Hall
- Architect
- Whidden and Lewis
- Year
- 1895
- Style
- Beaux-Arts
- City
- Portland, OR
- Collection
- white terracotta downtown
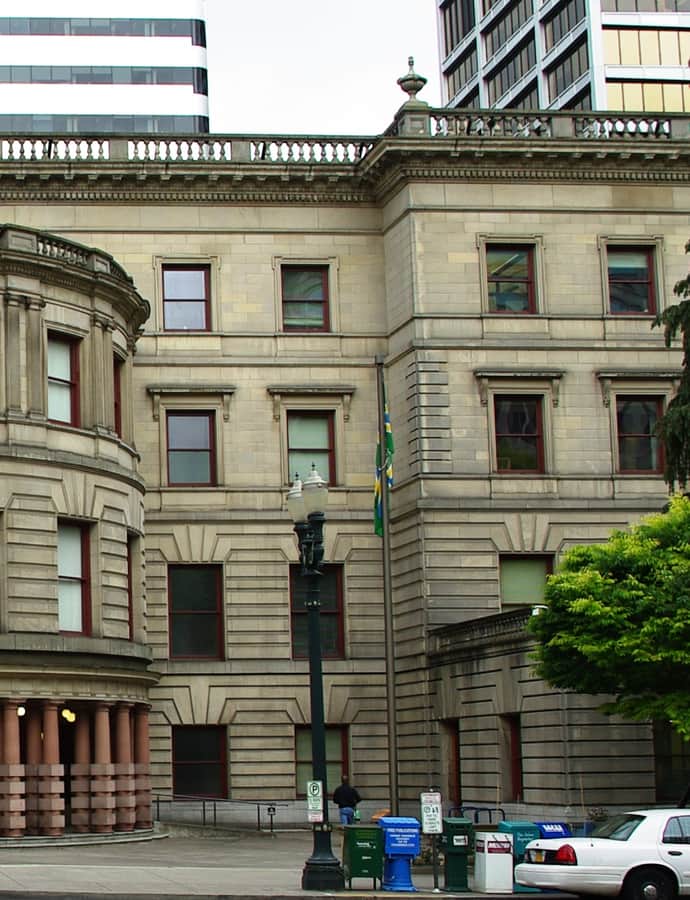

Portland City Hall is the four-story seat of city government, designed by the local firm Whidden and Lewis and completed in 1895 for $600,000. It houses the offices of the mayor and City Council along with the Council chambers, set in a rotunda on the building's east side, and occupies an entire downtown block bounded by Fourth and Fifth avenues at Madison and Jefferson streets.
the building
The rotunda chambers. The City Council chambers sit inside a rotunda on the building's east side, the ceremonial heart of a building that otherwise holds more than 87,000 square feet of city office space.
A $29 million retrofit. A 1996-1998 renovation gutted the interior to bring City Hall up to modern seismic and safety standards, at a cost of $29 million -- close to fifty times the building's original $600,000 construction budget.
A block of civic neighbors. City Hall shares its block with the Wells Fargo Center to the south and the Portland Building to the north, while Terry Schrunk Plaza, named for a former Portland mayor, sits across Fourth Avenue to the east.
the style
City Hall is built in the Beaux-Arts tradition, rendered here with an Italian Renaissance-influenced exterior -- a formal, symmetrical civic language that gives Portland's government an appropriately monumental home on its own full city block.
More on Beaux-Artssignificance
City Hall was added to the National Register of Historic Places on November 21, 1974, and is individually designated Portland Historic Landmark #317. It has been renovated several times since, most significantly in the 1996-1998 seismic overhaul.
nearby
- Portland Building
- Gus J. Solomon United States Courthouse
- University Club
- Multnomah County Courthouse
- KOIN Tower
- Public Service Building