
Pittock Mansion
- Architect
- Edward T. Foulkes
- Year
- 1914
- Style
- Italianate
- City
- Portland, OR
- Collection
- victorian portland
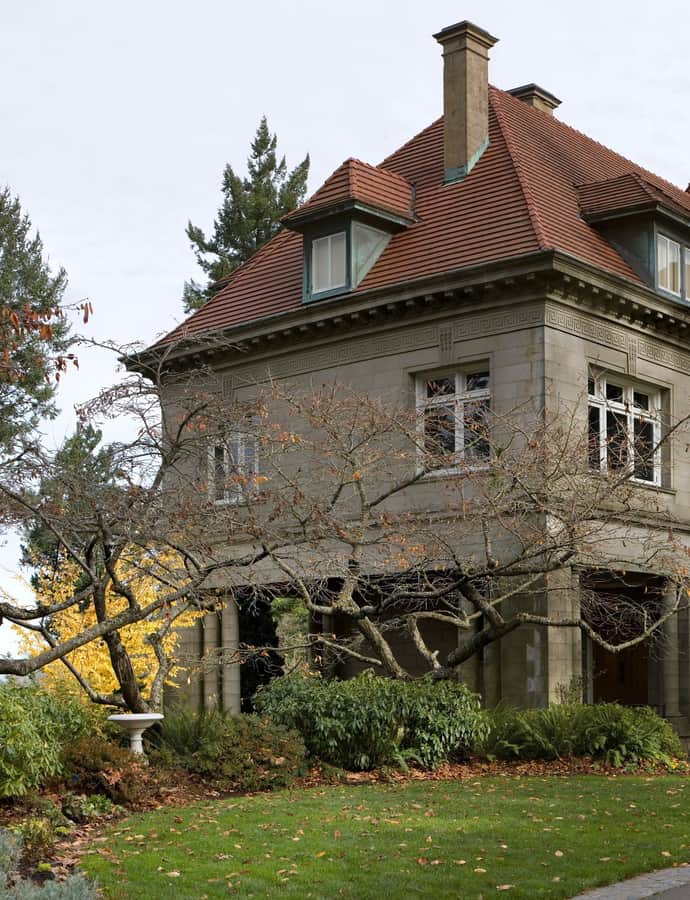

Pittock Mansion is a 46-room château in Portland's West Hills, built as a private home for London-born publisher Henry Pittock and his wife, Georgiana Burton Pittock. Construction began in 1909 and wasn't finished until 1914, designed by San Francisco architect Edward T. Foulkes in a French Renaissance style with Beaux Arts influences. Built of Tenino sandstone on 46 acres, it's now owned by Portland's Bureau of Parks and Recreation and open for public tours.
the building
Luxuries built in from the start. On completion, the mansion featured a central vacuum system, intercoms, indirect lighting, a passenger elevator, and a walk-in refrigerator — a suite of technological luxuries well ahead of most homes of the period.
A hilltop view by design. The mansion sits on an expanse of the West Hills chosen specifically for its panoramic views over downtown Portland, positioning the house as much as a vantage point as a residence.
the style
The house is a French Renaissance-style château modeled on French Renaissance and Beaux Arts precedents — though some records also catalog it as Italianate. Either way, the design draws on historic European aristocratic forms to signal the standing of one of Portland's most powerful publishing families.
More on Italianatethe architect
Edward T. Foulkes was a San Francisco architect who designed Pittock Mansion for Henry Pittock; construction ran from 1909 to 1914.
significance
Pittock Mansion was listed on the National Register of Historic Places in 1974. It passed from private ownership to the city's Bureau of Parks and Recreation, which operates it today as a public house museum open for touring.
nearby
- Ernest G. Swigert House
- Isaac Neuberger House
- Clarissa McKeyes Inman House
- A. H. Maegly House
- John Virginius and Annice Bennes House
- Abraham Tichner House