
Capital Club Building
- Architect
- Frank B. Simpson
- Year
- 1929
- Style
- Art Deco
- City
- Raleigh, NC
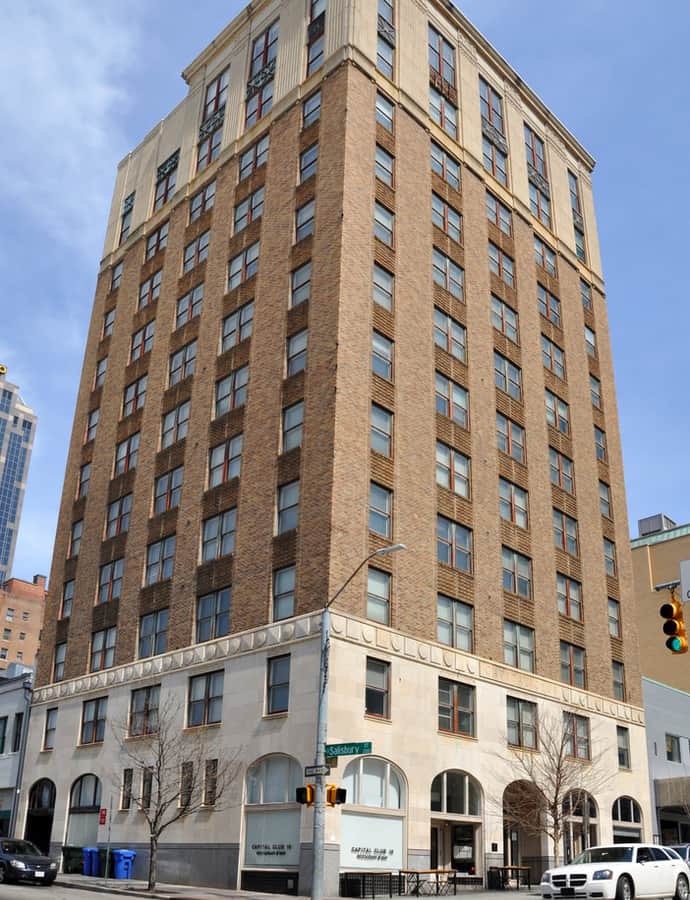

The Capital Club Building, at 16 W. Martin St., was designed by architect Frank B. Simpson and built in 1929 in the Art Deco style for the Capital Club, one of the oldest and most prominent men's organizations in the South. It rises 12 stories as a steel-frame skyscraper in the classic base-shaft-capital form and was listed on the National Register of Historic Places in 1985.
the building
Base-shaft-capital form. The 12-story steel-frame tower follows the classic base-shaft-capital massing of the era's skyscrapers, dressed in Art Deco detailing.
the style
Built in 1929, the Capital Club Building is a documented Art Deco specimen from the style's height, applied to a steel-frame skyscraper form.
More on Art Decothe architect
Frank B. Simpson designed the Capital Club Building.
significance
The Capital Club Building was listed on the National Register of Historic Places in 1985.
nearby
- Odd Fellows Building
- Federal Building
- North Carolina State Capitol
- First Baptist Church
- Agriculture Building
- Christ Episcopal Church