City guide

architecture in Raleigh.

19 buildings worth a detour, each with what to look for. Open them on the map, or walk them with the iPhone app, which collects each one you photograph.

Landmarks

The buildings that define the city's architecture.

Agriculture Building

Neoclassical

Agriculture Building

1923

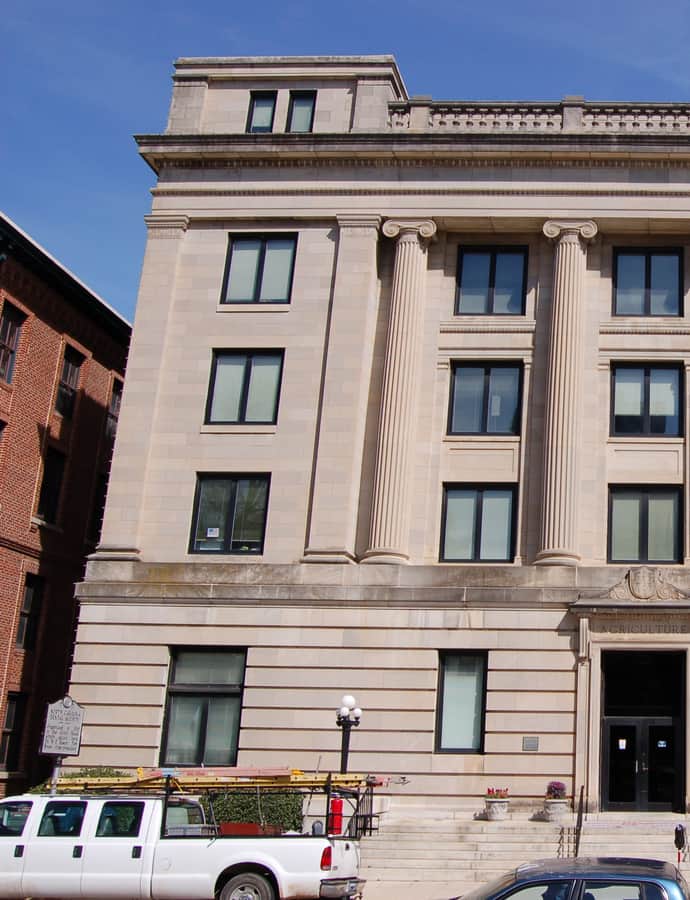
The Agriculture Building is a five-story Classical Revival state government office building in Raleigh, built between 1921 and 1923 to house the North Carolina Department of Agriculture. It stands on the state fairgrounds area and is sheathed in warm yellow stone with a massive ashlar veneer at the ground floor, projecting the institutional authority expected of a state department in the early twentieth century.

Photo: Jmturner , Public domain
Capital Club Building

Art Deco

Capital Club Building

Frank B. Simpson · 1929

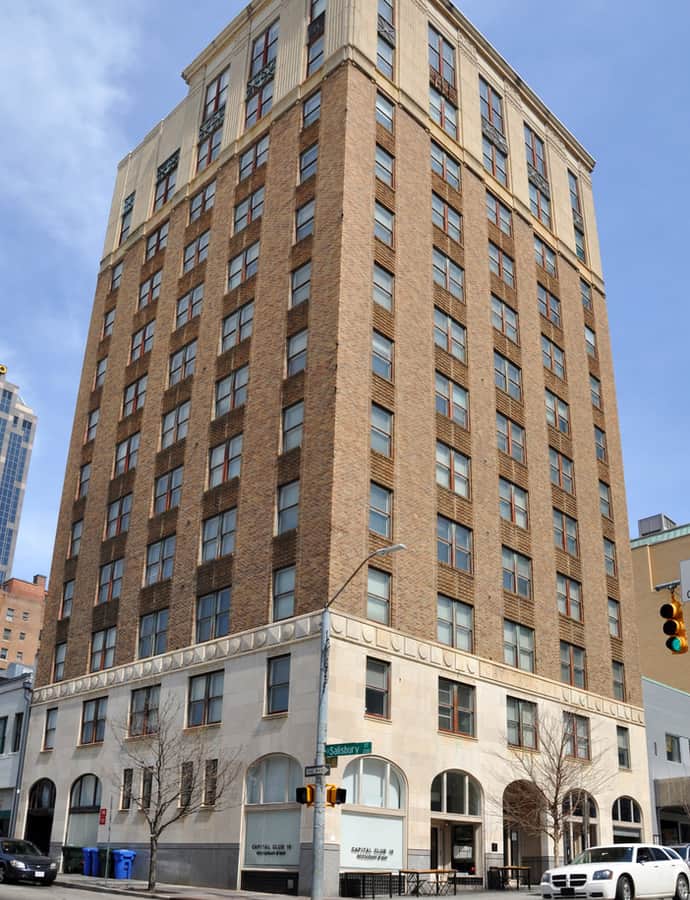
The Capital Club Building, at 16 W. Martin St., was designed by architect Frank B. Simpson and built in 1929 in the Art Deco style for the Capital Club, one of the oldest and most prominent men's organizations in the South. It rises 12 stories as a steel-frame skyscraper in the classic base-shaft-capital form and was listed on the National Register of Historic Places in 1985.

Photo: Bz3rk , CC BY-SA 3.0

Christ Episcopal Church

Gothic Revival

Christ Episcopal Church

Richard Upjohn

Christ Episcopal Church was built in 1848–53 to a design by Richard Upjohn for a parish established in 1821, and it stands as one of the first Gothic Revival churches in the American South. Located at 120 East Edenton Street just east of the State Capitol, within Raleigh's Capitol Area Historic District, it was declared a National Historic Landmark in 1987.

Photo: Willthacheerleader18 at en.wikipedia , CC BY-SA 3.0

Dr. Hubert Benbury Haywood House

Prairie School

Dr. Hubert Benbury Haywood House

1928

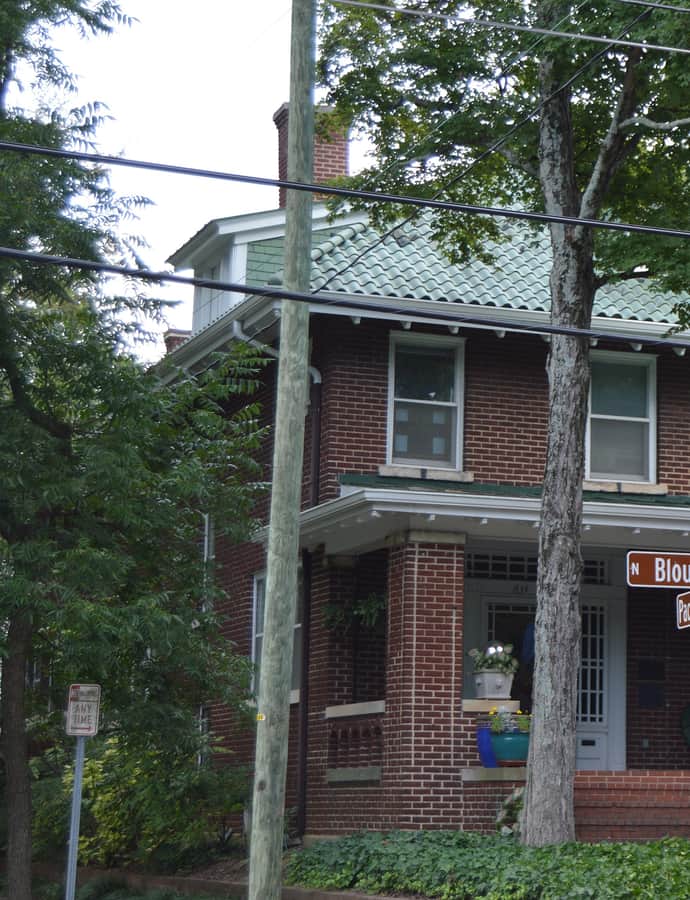
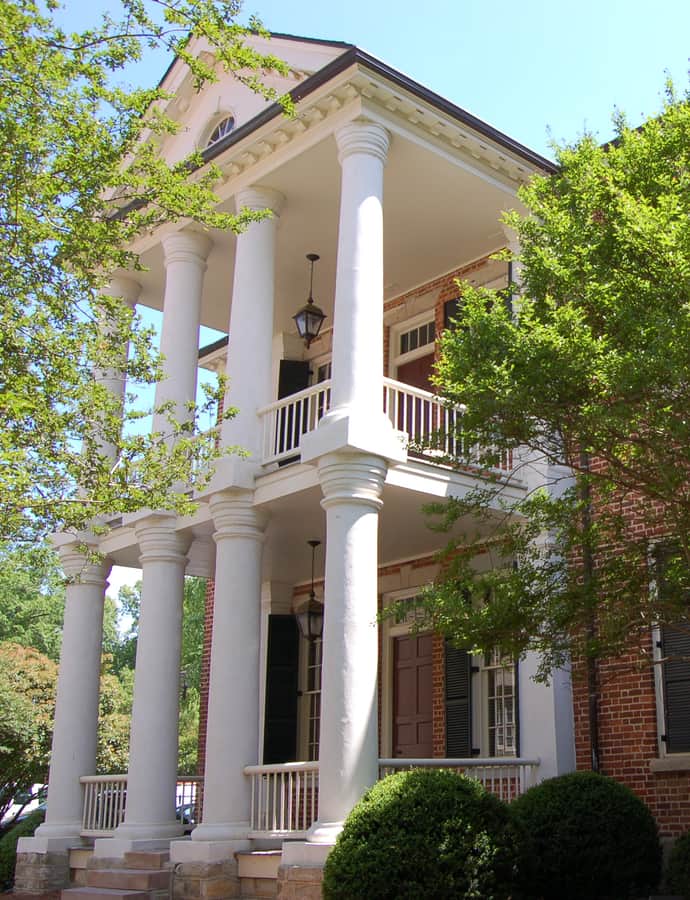
The Dr. Hubert Benbury Haywood House is a historic Raleigh home built in 1916, a two-story Prairie School-style brick dwelling topped with a green tile hipped roof. A two-story rear ell was added in 1928, and the interior features Colonial Revival design elements — a house that layered two distinct American styles over more than a decade.

Photo: Nyttend , Public domain

Federal Building

Second Empire

Federal Building

Alfred B. Mullett

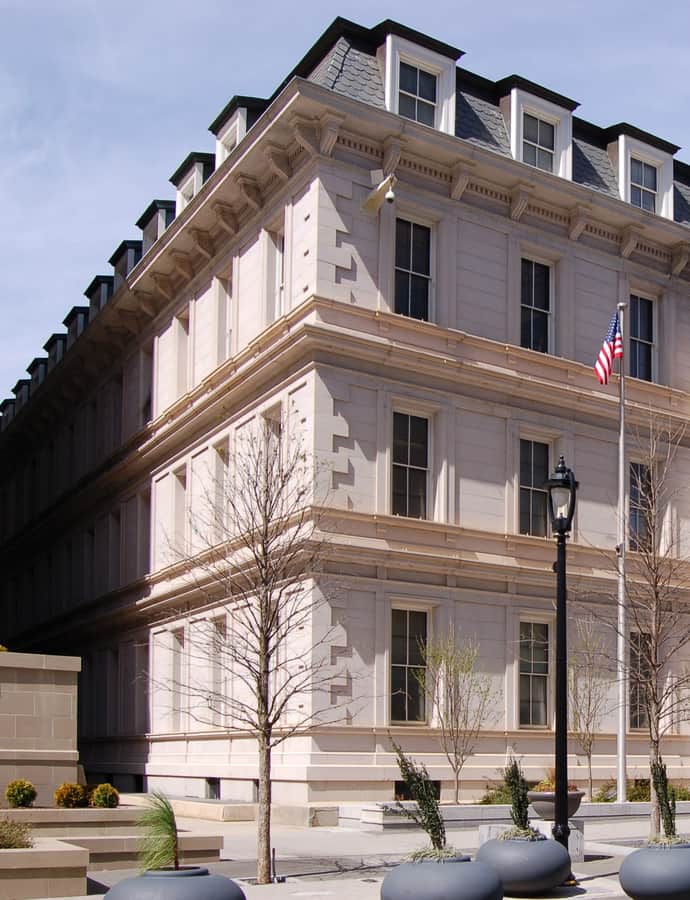
The Federal Building, also known as the Century Post Office, was the first Federal Government project in the South following the Civil War, built between 1874 and 1878 on Fayetteville Street to a Second Empire design by Alfred B. Mullett. The post office occupied the first floor while the United States District Court sat on the second, in what was then considered the best-fitted courtroom in North Carolina. It was listed on the National Register of Historic Places in 1971 and is a Raleigh Historic Landmark.

Photo: Jmturner , Public domain
First Baptist Church

Gothic Revival

First Baptist Church

1859

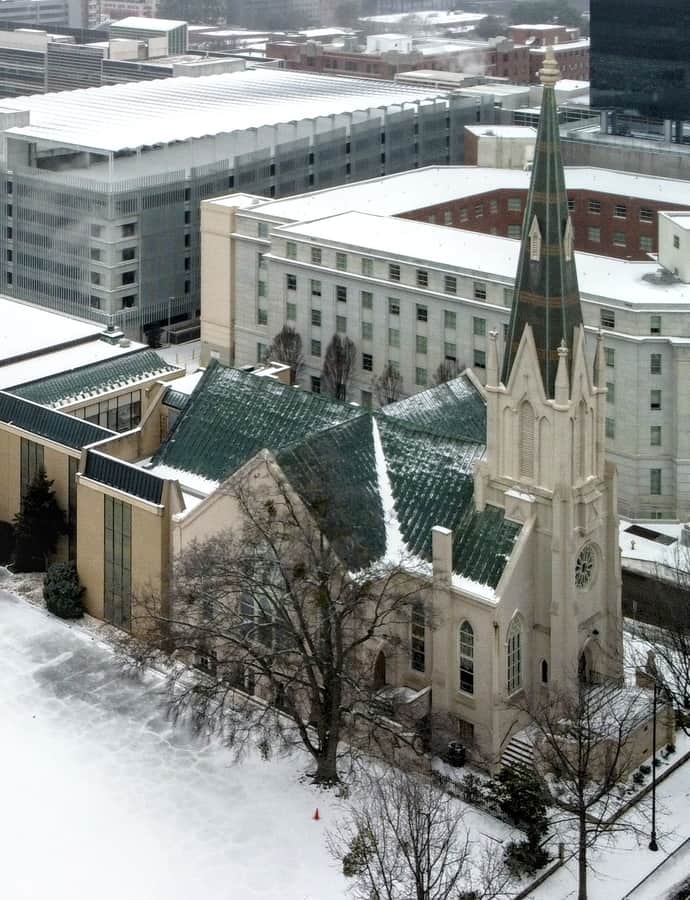
First Baptist Church, at 99 North Salisbury Street directly across from the North Carolina State Capitol, was organized in 1812 as the first Baptist church in Raleigh and is one of the oldest churches in the area. The congregation was built in the Gothic Revival style and completed in 1859. Its early membership included both white and Black congregants, a division that would shape the city's religious history.

Photo: Mzedp , CC0

Free Church of the Good Shepherd

Gothic Revival

Free Church of the Good Shepherd

1875

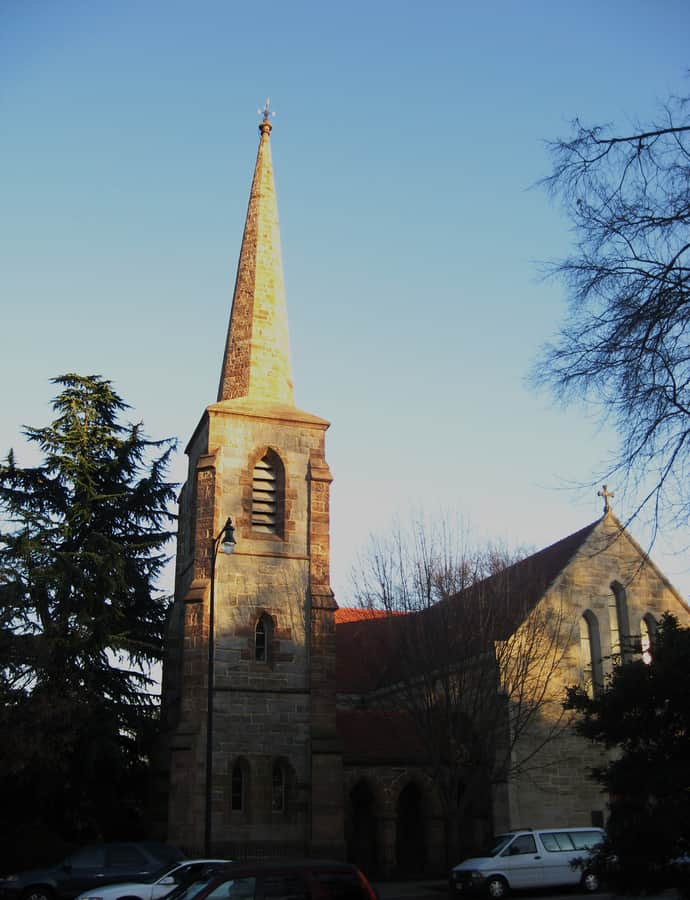
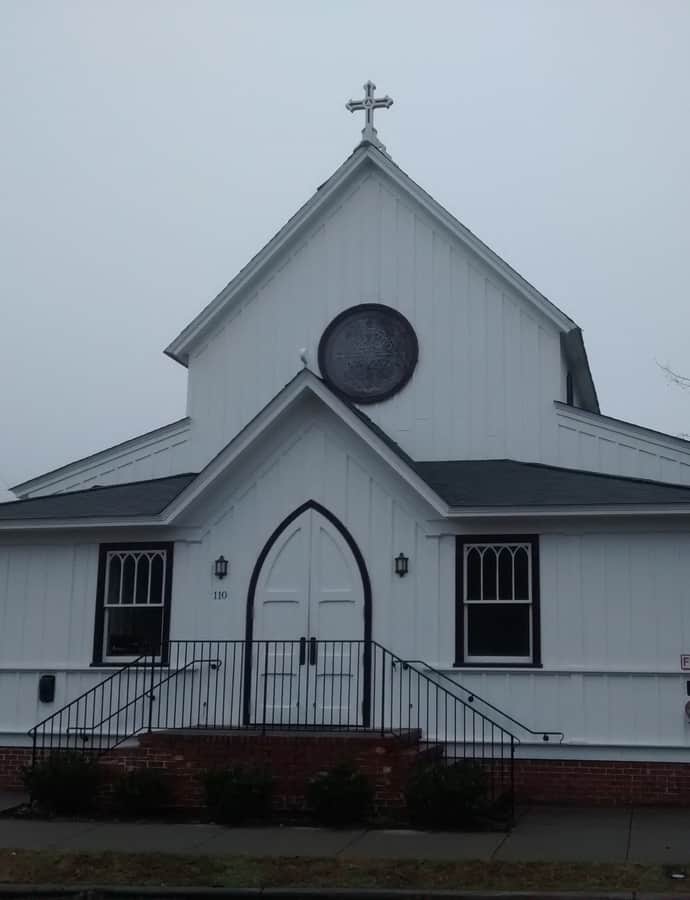
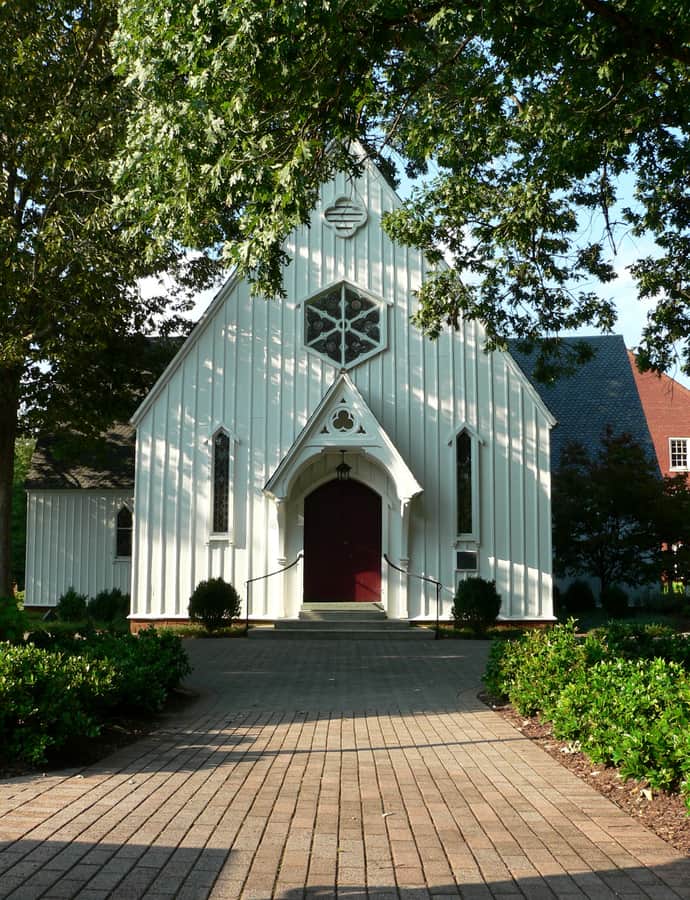
All Saints Chapel — listed on the National Register as the Free Church of the Good Shepherd — was built in 1875 in Carpenter Gothic style for a congregation that had split off from Christ Episcopal Church the year before, after an 1873 disagreement over pew rentals. The land, at the corner of McDowell and Hillsborough Street, was purchased in 1874. Sold to a private owner in 2006 and renovated in 2008, it has since served as a venue for weddings and events, and since 2015 has also hosted worship services by Redeemer Anglican Church.

Photo: Mx. Granger , CC0

Leonard Hall

Romanesque Revival

Leonard Hall

Gaston Alonzo Edwards · 1881

Leonard Hall stands on the campus of Shaw University in Raleigh, built in 1881 as Leonard Medical Center. It became the first medical school in the United States to offer a four-year curriculum, and the first four-year medical school open to African Americans. Classes began in 1882 with annual tuition of $60, a substantial sum at the time. Shaw University itself is the oldest historically Black college in the South.

Photo: Jayron32.talk.contribs , CC BY-SA 3.0

Mordecai House

Greek Revival

Mordecai House

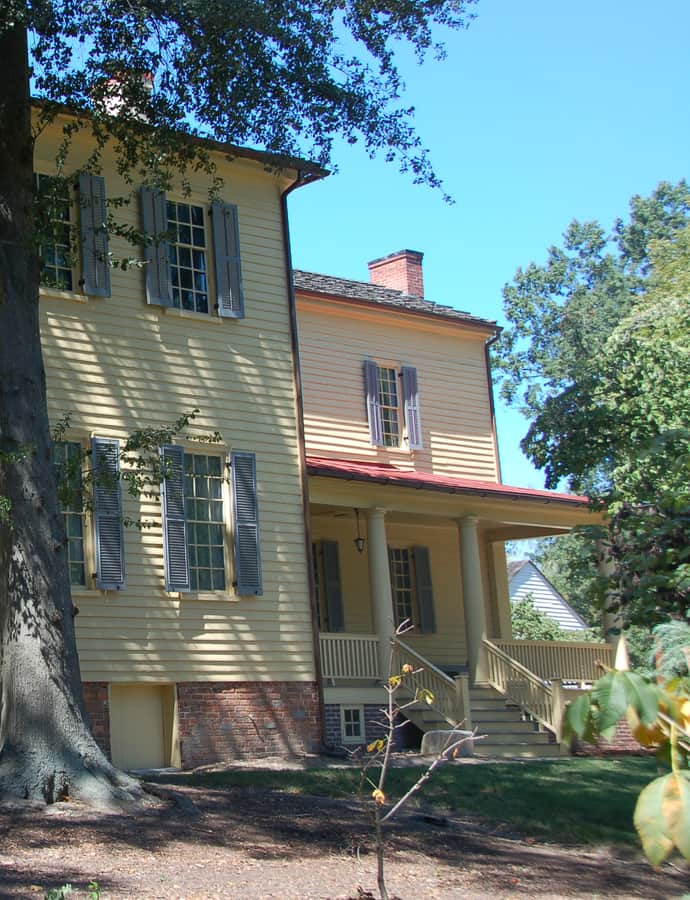
Built in 1785, the Mordecai House is the oldest residence in Raleigh still standing on its original foundation, and today anchors Mordecai Historic Park beside the Historic Oakwood neighborhood. Joel Lane, considered a founder of Raleigh, built the oldest portion of the house for his son Henry; Lane later sold 1,000 acres from his surrounding plantation to become the site of the city itself. The house takes its name from Moses Mordecai, who inherited it through marriage to Margaret Lane and, after her death, married her sister Ann Lane.

Photo: Mark Turner , Public domain

North Carolina Executive Mansion

Queen Anne

North Carolina Executive Mansion

Samuel Sloan

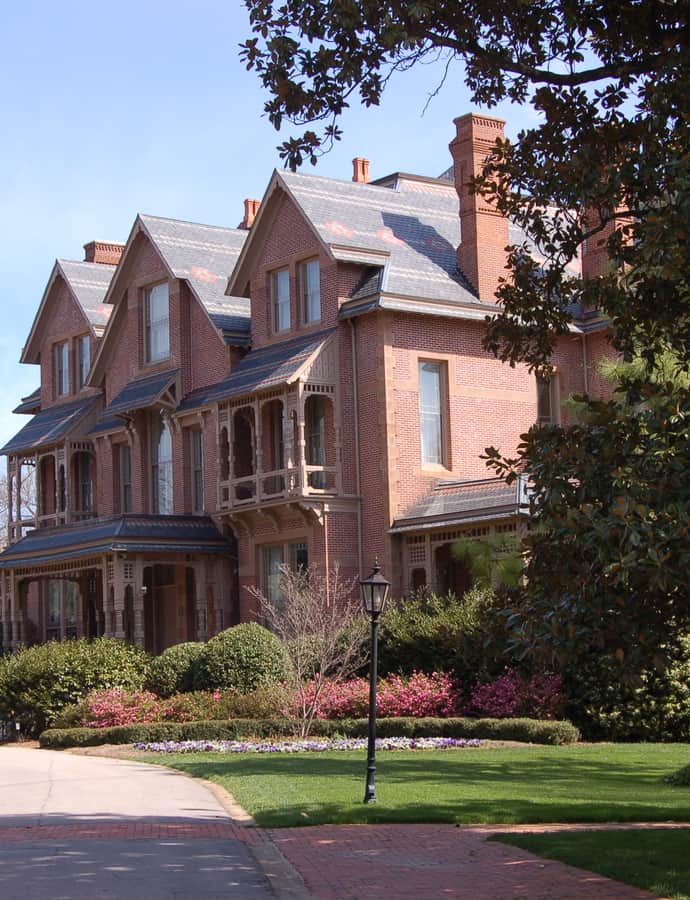
The North Carolina Executive Mansion is the official residence of the state's governor, begun in 1883 and designed by architects Samuel Sloan and A.G. Bauer in the Queen Anne style. Governor Daniel G. Fowle and his daughter, Helen Whitaker Fowle, moved into the still-unfinished building in January 1891, becoming its first occupants. It replaced the earlier Governor's Palace on Fayetteville Street, which had been seized by General William Tecumseh Sherman during the Carolinas campaign.

Photo: Mark Turner , Public domain

North Carolina School for the Blind and Deaf Dormitory

Renaissance Revival

North Carolina School for the Blind and Deaf Dormitory

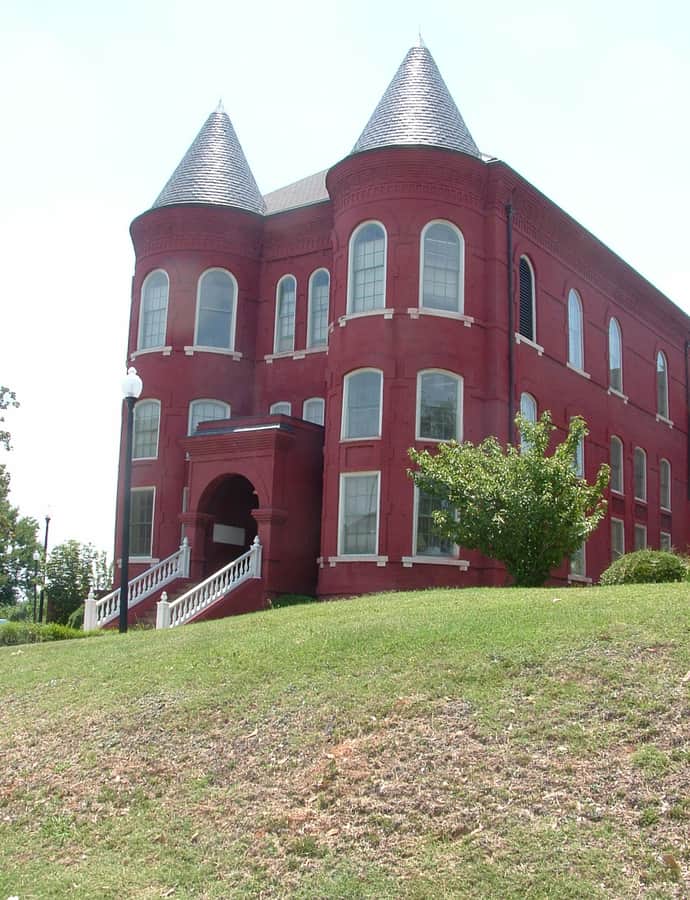
The North Carolina School for the Blind and Deaf Dormitory, also known as the Old Health Building, was designed by architect Frank Pierce Milburn and built in 1898. It is a 3 1/2-story, rectangular, red brick, Châteauesque-style building measuring 104 feet wide and 85 feet deep, with a dramatic towered and dormered roofline that marks it as an institutional landmark.

Photo: Nicholas Oren Rawlings , CC BY-SA 3.0

North Carolina State Capitol

Neoclassical

North Carolina State Capitol

Alexander Jackson Davis · 1833

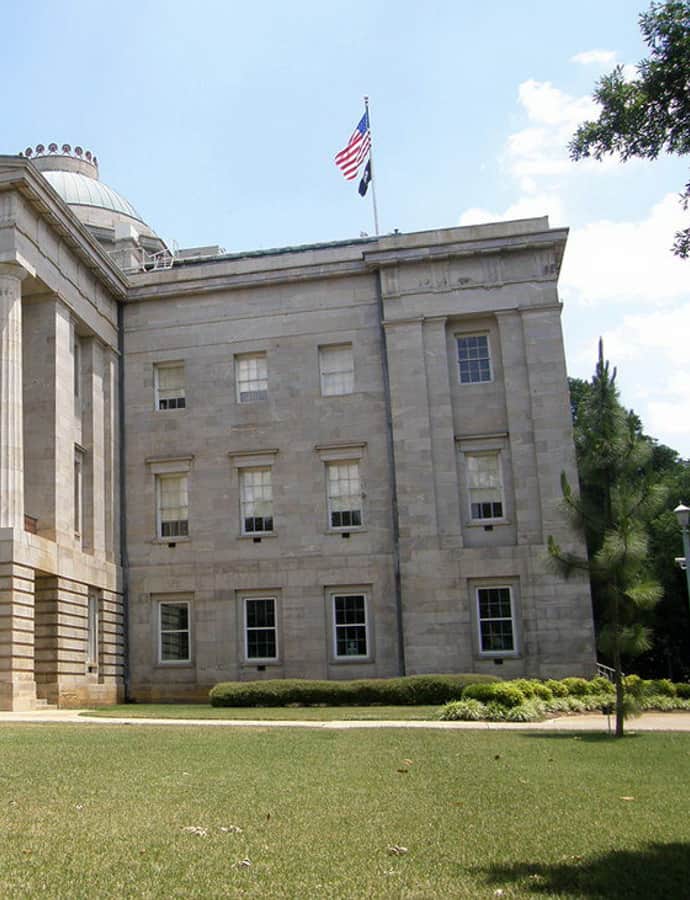
The North Carolina State Capitol was built after fire destroyed the original State House in 1831, with its cornerstone laid on Union Square on July 4, 1833, and construction finished in 1840. Design passed through a sequence of hands — William Nichols Sr. and Jr., then the firm of Ithiel Town and Alexander Jackson Davis, then David Paton — but it is Davis's Greek Revival vision that defines the building most. It housed the entire state government until the Supreme Court and State Library moved out in 1888 and the General Assembly left for the State Legislative Building in 1963; today the governor's offices remain on the first floor.

Photo: Jim Bowen from Fort Worth, US , CC BY 2.0

North Carolina State Legislative Building

Landmark

North Carolina State Legislative Building

Edward Durell Stone · 1963

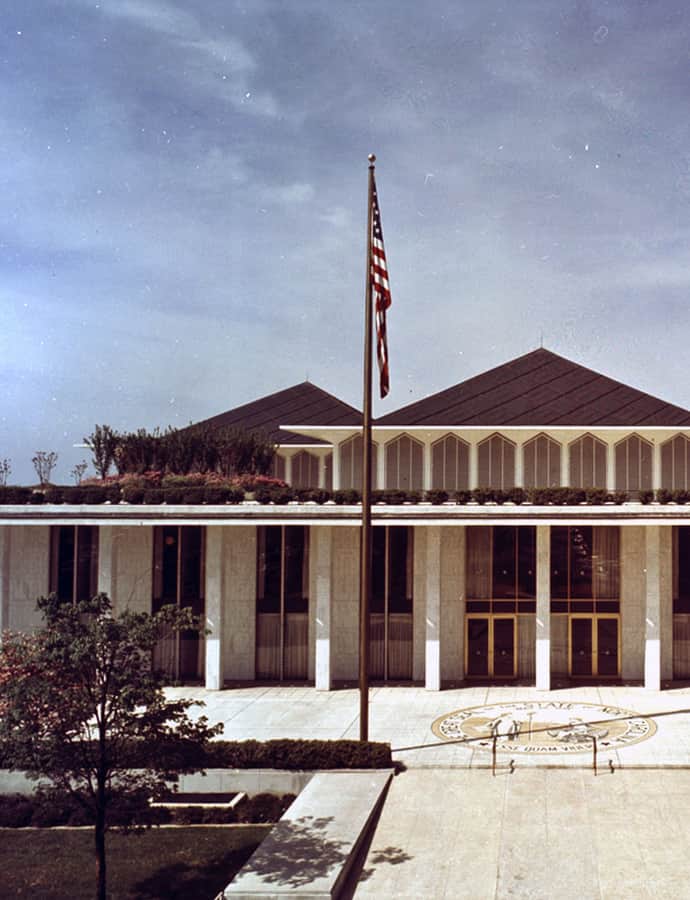
The North Carolina State Legislative Building opened in 1963 as the new home of the North Carolina General Assembly, replacing the State Capitol, which had housed the legislature since 1840. A commission formed in 1959 selected architect Edward Durell Stone, working with North Carolina firm Holloway & Reeves, to design it. The building and furnishings cost $5.5 million — $1.24 for every citizen of the state.

Photo: State Archives of North Carolina , No restrictions

Occidental Life Insurance Company Building

International Style

Occidental Life Insurance Company Building

KBJ Architects · 1956

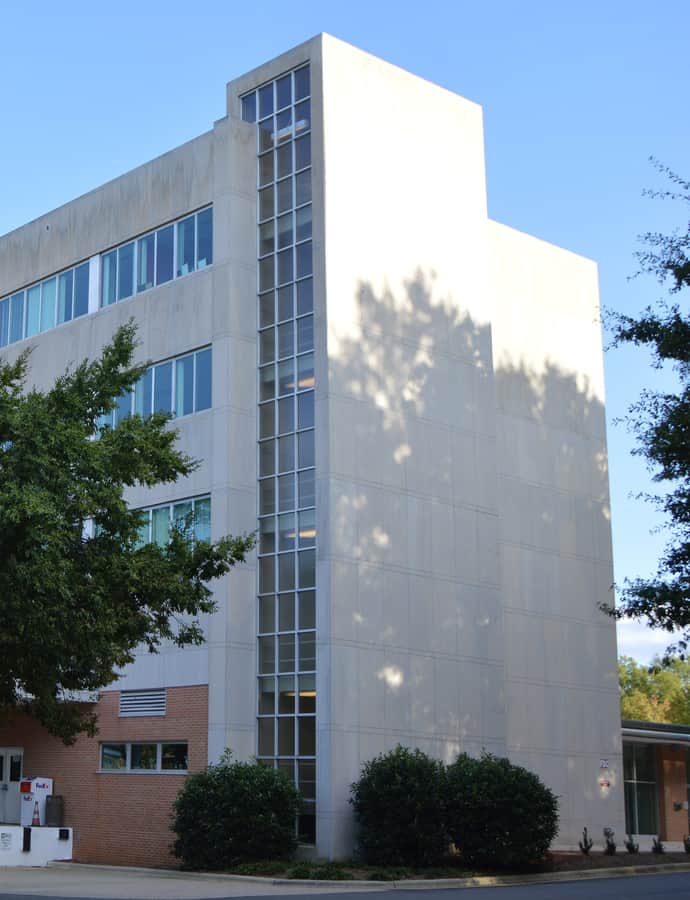
The Occidental Life Insurance Company Building went up in 1956 in Cameron Village, North Carolina's first suburban shopping center, giving the company a purpose-built home after nearly 30 years housed in the Professional Building. Designed by the firm Kemp, Bunch & Jackson in the International Style, it is a four-story, 68,000-square-foot steel frame structure encased in concrete. It was listed on the National Register of Historic Places in 2003.

Photo: Nyttend , Public domain

Odd Fellows Building

Neoclassical

Odd Fellows Building

1923

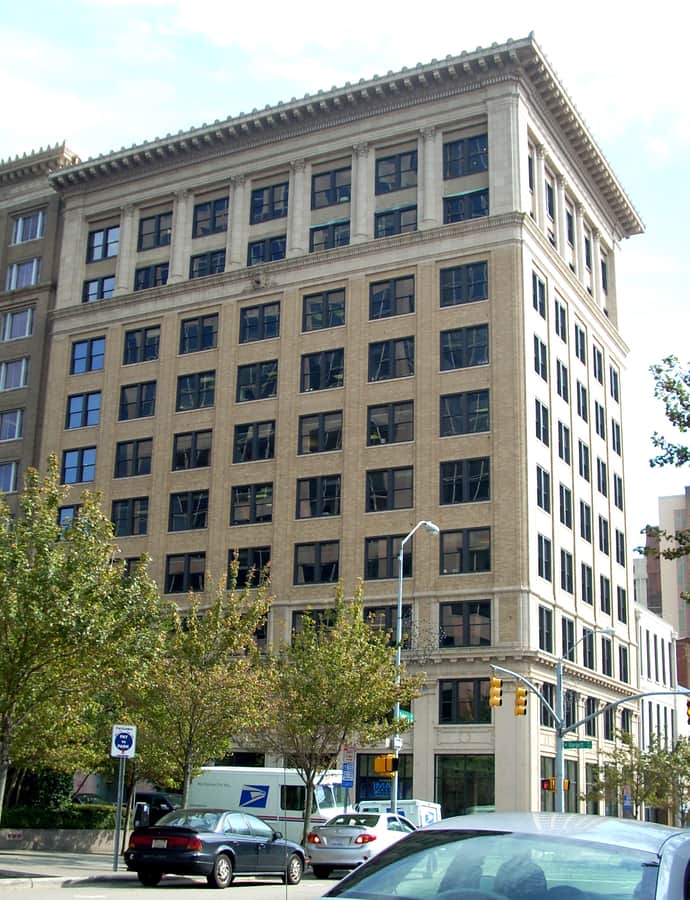
The Odd Fellows Building, also known as the Commerce Building, is a 10-story skyscraper in downtown Raleigh built in 1923 as a meeting hall for the Independent Order of Odd Fellows and as commercial space. It follows the classic base-shaft-capital design of early 20th-century American tall buildings.

Photo: FoxDon , CC BY-SA 3.0

Peace College Main Building

Greek Revival

Peace College Main Building

1859

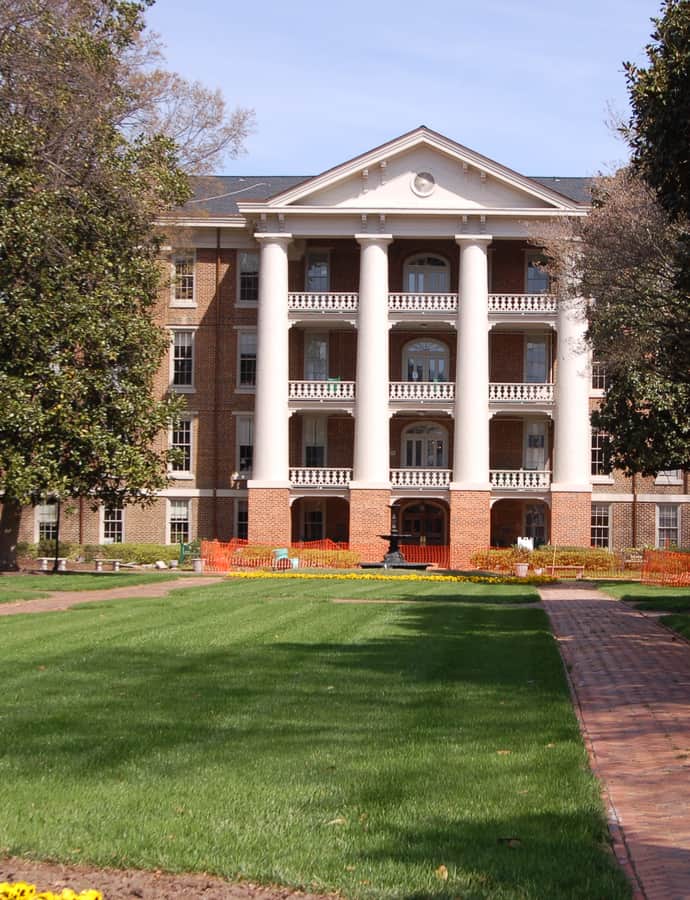
Peace College Main Building anchors the Peace College campus in downtown Raleigh's Blount Street Historic District, built between 1859 and 1862 and counted among the largest antebellum buildings surviving in the city. It rose from an 1847 Presbyterian church resolution to create higher education for women in North Carolina, at a time when most colleges in the state barred them. During the Civil War era it served as a military hospital and offices for the Freedmen's Bureau before returning to its educational purpose.

Photo: Jmturner , Public domain
Pine State Creamery

Streamline Moderne

Pine State Creamery

1928

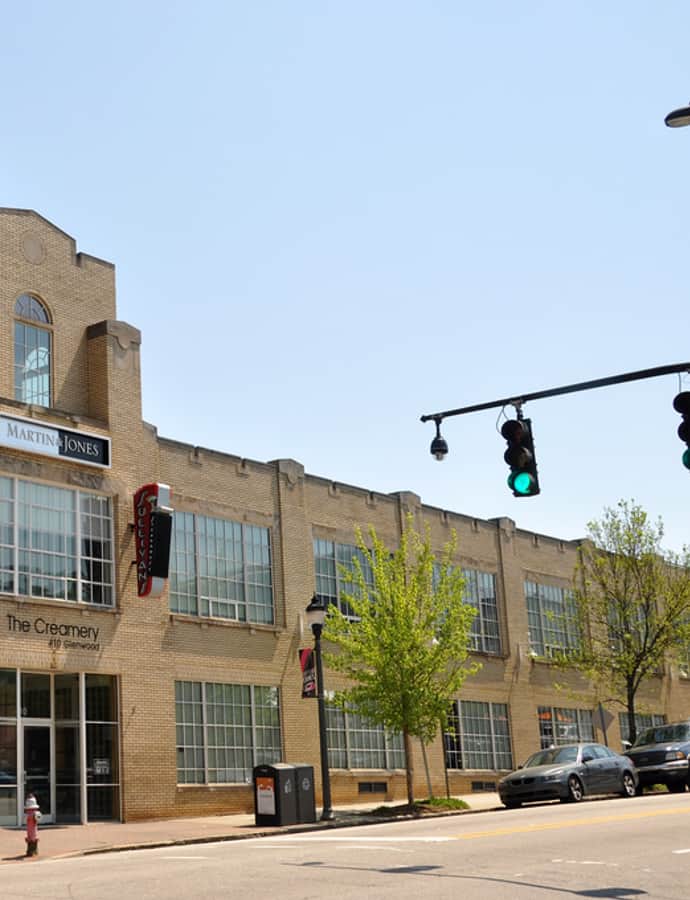
The Pine State Creamery is a former dairy products factory in Raleigh, built in 1928 in the Moderne style. Its cream-colored brick and crenellated parapet gave an industrial dairy plant a decorative, forward-looking face during the streamlined design era. The building has since been converted to office and retail use.

Photo: Bz3rk , CC BY-SA 3.0

St. Mary's Chapel

Gothic Revival

St. Mary's Chapel

Richard Upjohn

St. Mary's Chapel, at 900 Hillsborough Street, stands on the grounds of St. Mary's School, a college-preparatory boarding and day school founded in 1842. The 19th-century chapel was designed by Richard Upjohn in the Gothic Revival style and later expanded, and it was added to the National Register of Historic Places in 1970. The school itself traces back to an 1833 Episcopal boys' school on land acquired from Colonel William Polk, which closed in 1837 before businessman Duncan Cameron and Reverend Aldert Smedes reopened it in 1842 as St. Mary's School for Girls.

Photo: Nicholas Oren Rawlings , CC BY-SA 3.0

State Bank of North Carolina

Federal

State Bank of North Carolina

1810

The State Bank of North Carolina is the oldest surviving commercial building in Raleigh and the state's first state-sponsored bank. Incorporated in 1810, the bank was built in 1813 after the War of 1812 pushed cash deposits inland from the coast to Raleigh and Tarboro out of fear of British attack. Jacob Johnson, father of future President Andrew Johnson, once worked here. It's a rare early-19th-century commercial survivor, blending Federal and Greek Revival design in brick.

Photo: Jmturner , Public domain