
Dr. Hubert Benbury Haywood House
- Year
- 1928
- Style
- Prairie School
- City
- Raleigh, NC
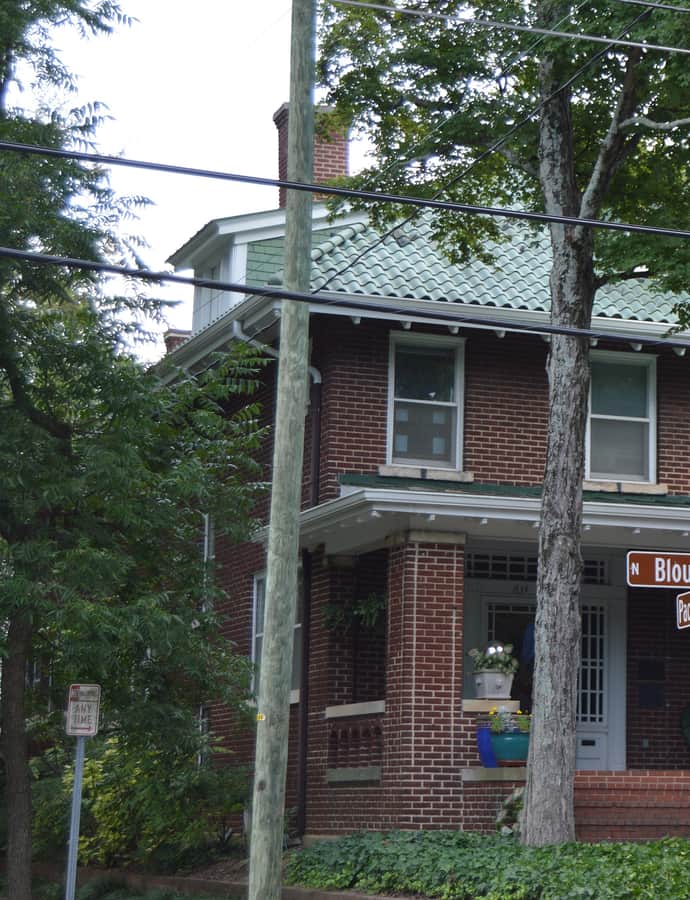

The Dr. Hubert Benbury Haywood House is a historic Raleigh home built in 1916, a two-story Prairie School-style brick dwelling topped with a green tile hipped roof. A two-story rear ell was added in 1928, and the interior features Colonial Revival design elements — a house that layered two distinct American styles over more than a decade.
the building
Sun porch. A two-bay-wide, one-bay-deep, one-story brick sun porch extends from the house, a Prairie School feature emphasizing horizontal lines and connection to the outdoors.
Green tile roof. The hipped roof is clad in green tile, a distinctive material choice that sets the house apart from typical brick dwellings of its era.
the style
The house is primarily Prairie School in style, an idiom that favored horizontal massing and low rooflines, but its interior carries Colonial Revival detailing — a combination that reflects its construction and 1928 expansion in different design moments.
More on Prairie Schoolsignificance
Listed on the National Register of Historic Places in 1995.
nearby
- Peace College Main Building
- Mordecai House
- North Carolina Executive Mansion
- State Bank of North Carolina
- North Carolina State Legislative Building
- Agriculture Building