
North Carolina State Legislative Building
- Architect
- Edward Durell Stone
- Year
- 1963
- City
- Raleigh, NC
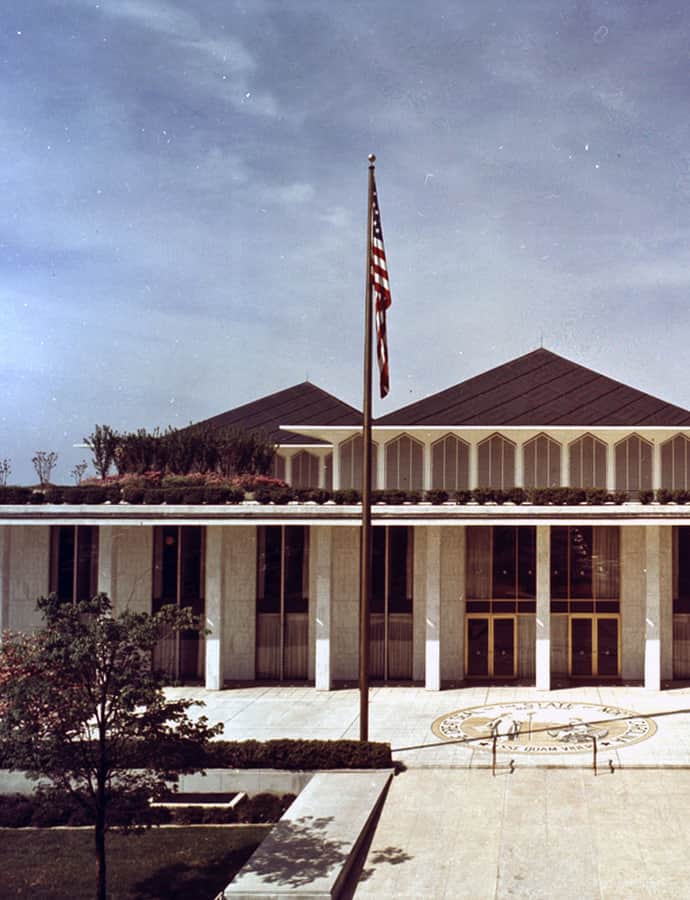

The North Carolina State Legislative Building opened in 1963 as the new home of the North Carolina General Assembly, replacing the State Capitol, which had housed the legislature since 1840. A commission formed in 1959 selected architect Edward Durell Stone, working with North Carolina firm Holloway & Reeves, to design it. The building and furnishings cost $5.5 million — $1.24 for every citizen of the state.
the building
Separate chambers. The building contains distinct chambers for the North Carolina House of Representatives and the North Carolina Senate, reflecting its purpose as a dedicated seat for a bicameral legislature.
Materials by the numbers. Construction consumed 10,500 cubic yards of concrete, 145,000 masonry blocks, and 192,000 square feet of terrazzo — figures that convey the scale of the project relative to the Capitol it replaced.
Grand stairway. A 22-foot-wide, red-carpeted stairway is among the building's notable architectural details, part of a design meant to give the legislature a civic presence of its own.
the architect
Edward Durell Stone designed the building in partnership with the North Carolina firm Holloway & Reeves, giving the state legislature a purpose-built home for the first time since 1840.
nearby
- State Bank of North Carolina
- Agriculture Building
- First Baptist Church
- Christ Episcopal Church
- North Carolina State Capitol
- North Carolina Executive Mansion