
Sibley's, Lindsay and Curr Building
- City
- Rochester, NY
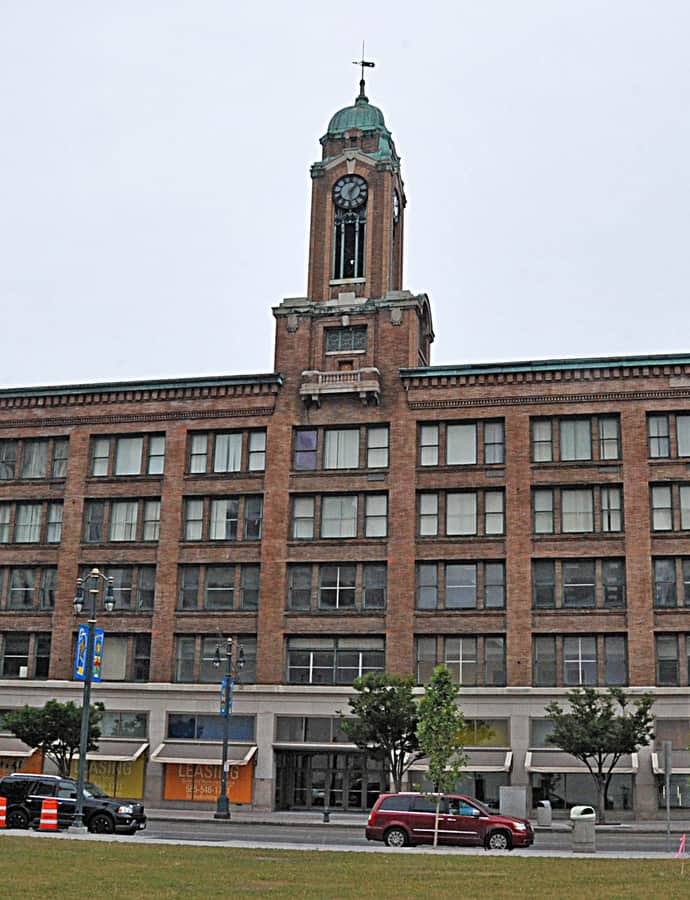

The Sibley's, Lindsay and Curr Building was designed by Rochester architect J. Foster Warner and built for the Sibley's department store in 1904, with its original wing completed in 1906. Sibley's relocated here after the 1904 "Sibley fire" gutted the Granite Building and much of the city's dry goods district; by 1939 it was the largest department store between New York City and Chicago. It was listed on the National Register of Historic Places in 2014.
the building
Chicago School wing. The 1906 original wing is a five-story, Chicago School style skeletal steel building sheathed in brown Roman brick with deeply set Chicago-style windows, topped by a clock tower carrying Baroque and Renaissance details.
Later additions. The building grew with additions in 1911 and 1924, the latter adding a 12-story tower section, expanding it well beyond its original five-story footprint.
Liberty Pole Plaza. Outside the building stands Rochester's historic Liberty Pole, a landmark tied to the site.
the style
The 1906 wing is built in the Chicago School style, seen in its skeletal steel frame, brown Roman brick cladding, and deeply set Chicago-style windows, capped incongruously by a Baroque and Renaissance detailed clock tower.
the architect
J. Foster Warner was a noted Rochester architect who designed the building for Sibley's in 1904.
significance
The building was listed on the National Register of Historic Places in 2014. By 1939, Sibley's was the largest department store between New York City and Chicago; the store closed in the early 1990s after Sibley's was acquired by The May Department Stores Company.
nearby
- St. Joseph's Church and Rectory
- Five Star Bank Plaza
- University Club
- Reynolds Arcade
- Central Trust Bank Building
- Wilder Building