
St. Joseph's Church and Rectory
- Style
- Renaissance Revival
- City
- Rochester, NY
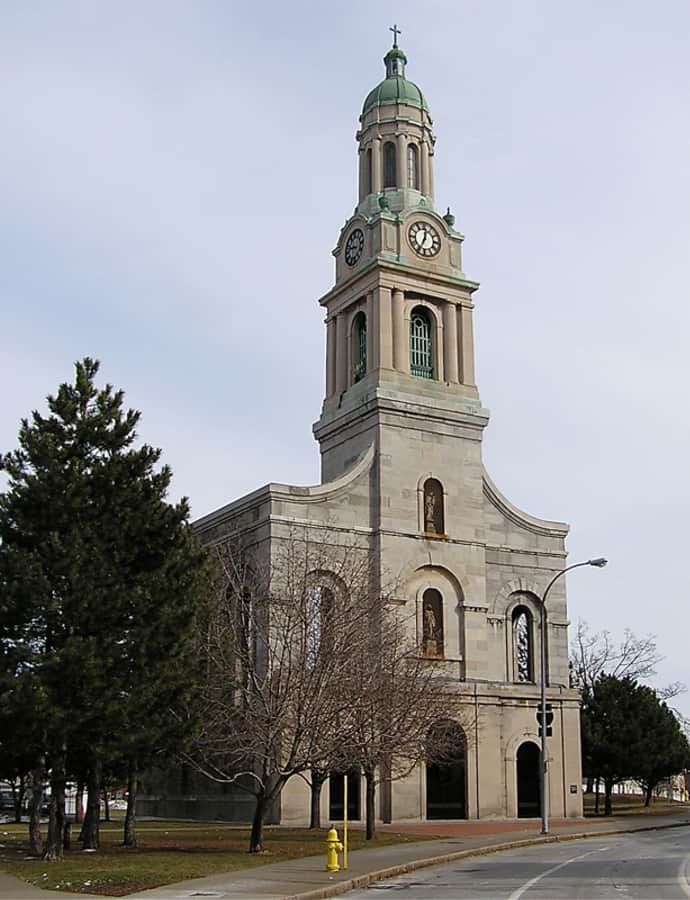

St. Joseph Roman Catholic Church and Rectory at 108 Franklin Street was built 1843-1846 in the Greek Revival style, with a gray stone facade of arched bays, then enlarged in 1849 into a cruciform plan seating a thousand parishioners. It served as the mother church for the region's German Catholic congregations before a serious fire in October 1974 destroyed the church, leaving its shell preserved as a monument. The complex was listed on the National Register of Historic Places in 1975.
the building
Steeple to tower. The church's first steeple, added in 1859, was replaced in 1909 by a tower designed by Joseph Oberlies; the interior had been remodeled in 1895.
The rectory. The rectory, or community house, was built in 1870 in the Italianate style, a separate addition to the Greek Revival church complex.
the style
The church was built in the simple monumental Greek Revival tradition, with a gray stone facade of arched bays, while the 1870 rectory was built separately in the Italianate style — a stylistic mix within one complex.
More on Renaissance Revivalsignificance
Listed on the National Register of Historic Places in 1975, the complex's church shell has been preserved as a monument since the disastrous October 1974 fire that destroyed the building, following the parish's decline and closure in the 1970s as satellite churches and schools drew away its congregation.
nearby
- Sibley's, Lindsay and Curr Building
- Reynolds Arcade
- Five Star Bank Plaza
- Central Trust Bank Building
- Wilder Building
- University Club