City guide

architecture in Salem.

8 buildings worth a detour, each with what to look for. Open them on the map, or walk them with the iPhone app, which collects each one you photograph.

Landmarks

The buildings that define the city's architecture.

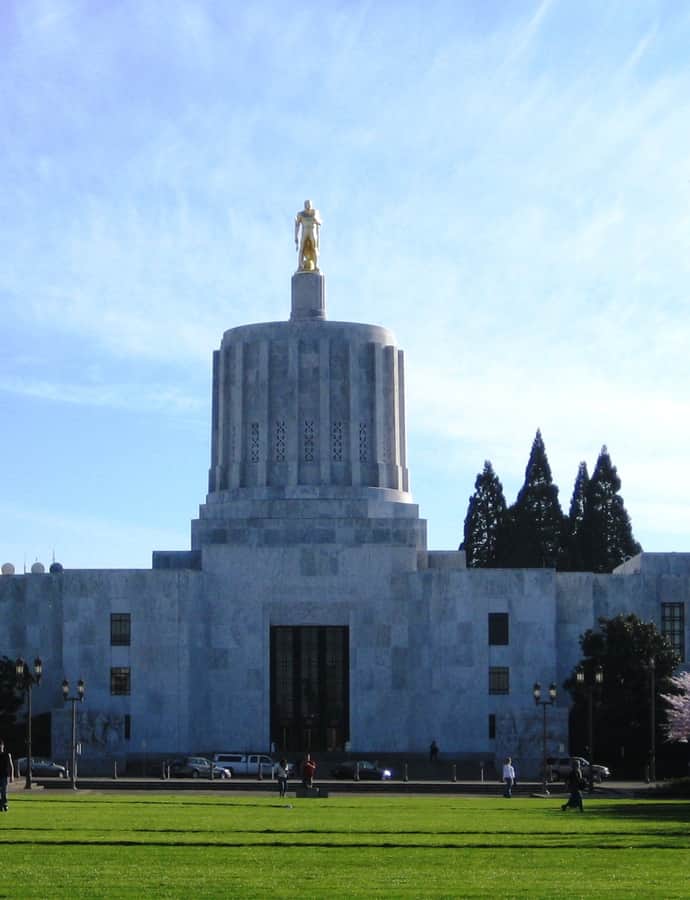
Oregon State Capitol

Art Deco

Oregon State Capitol

Trowbridge & Livingston · 1938

The Oregon State Capitol is the third building to house Oregon's state government in Salem, built after fires destroyed its two predecessors in 1855 and 1935. Erected from 1936 to 1938 by New York architects Trowbridge & Livingston with Francis Keally, its central section and 166-foot cupola cost $2.5 million, partly financed by the federal Public Works Administration during the Depression. Wings added later doubled the floor space to about 233,750 square feet for an additional $12.5 million. It was listed on the National Register of Historic Places on June 29, 1988.

Photo: M.O. Stevens , Public domain
Notable buildings

Worth a stop when you're nearby.

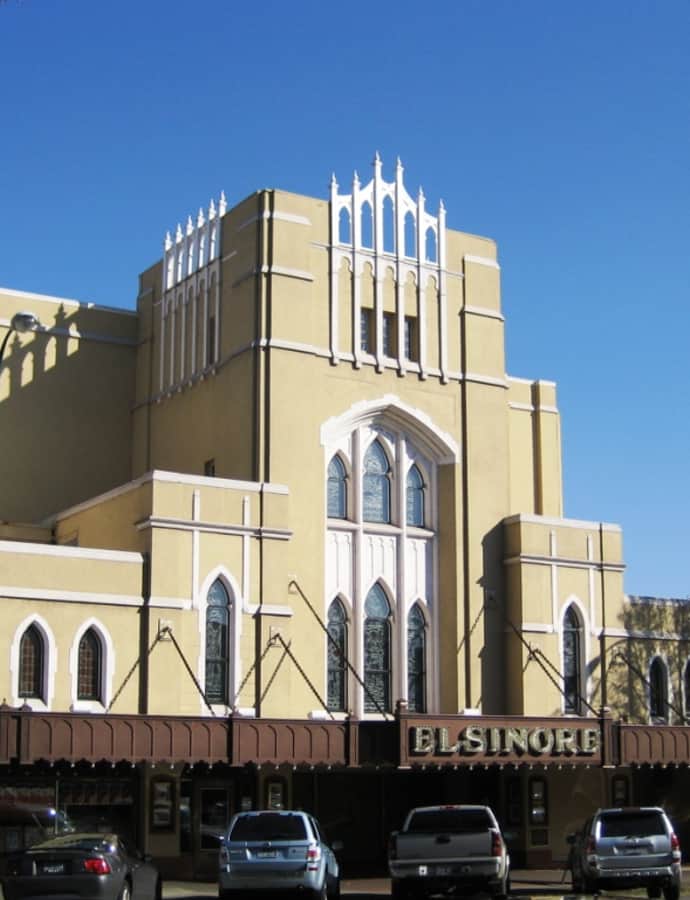
Elsinore Theatre

Landmark

Elsinore Theatre

Ellis F. Lawrence · 1926

The Elsinore Theatre is a 1,290-seat theater in Salem that opened May 28, 1926, built for owner George Guthrie by the firm of Lawrence and Holford in a Tudor Gothic style meant to evoke the castle from Shakespeare's Hamlet. Designed originally for live performances and silent films, it gained sound movies in 1929 after Guthrie leased it to Fox West Coast Theatres, then declined into a second-run house before a 1980 grassroots effort, the Save the Elsinore Committee, blocked its planned demolition.

Photo: M.O. Stevens , Public domain
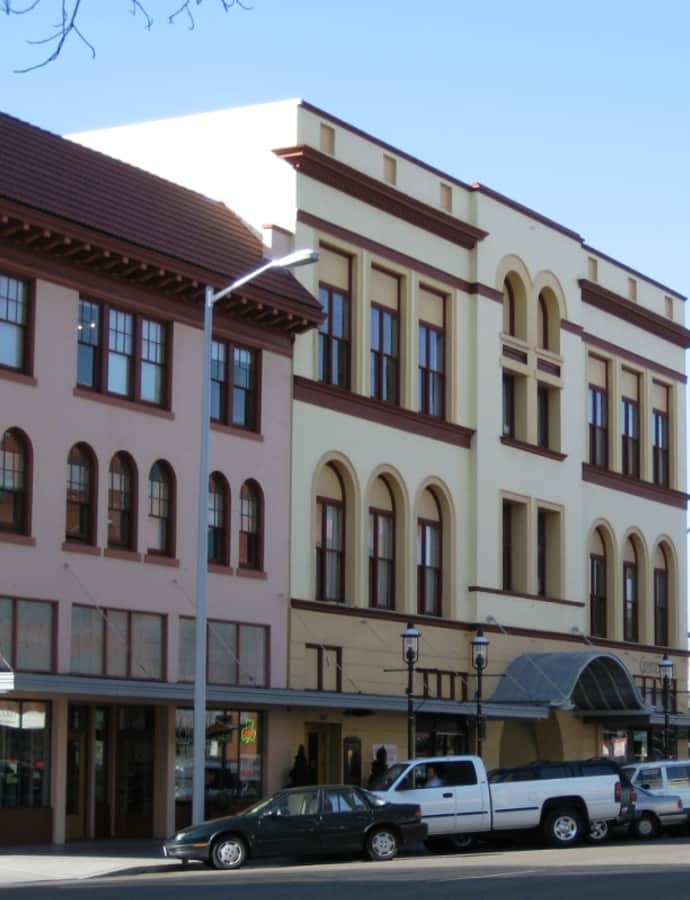
Grand Theatre

Romanesque Revival

Grand Theatre

Walter D. Pugh

The Grand Theatre was built in 1900 as a lodge hall and opera house for the fraternal Independent Order of Odd Fellows, designed by the firm of Pugh & Gray. Also known as the I.O.O.F. Temple, it opened with a performance by the Julius Grau Opera Company on November 29, 1900, and an annex with a hotel and bus terminal, designed by architect Morris Whitehouse, was added in 1921.

Photo: M.O. Stevens , Public domain
Mahonia Hall

Tudor Revival

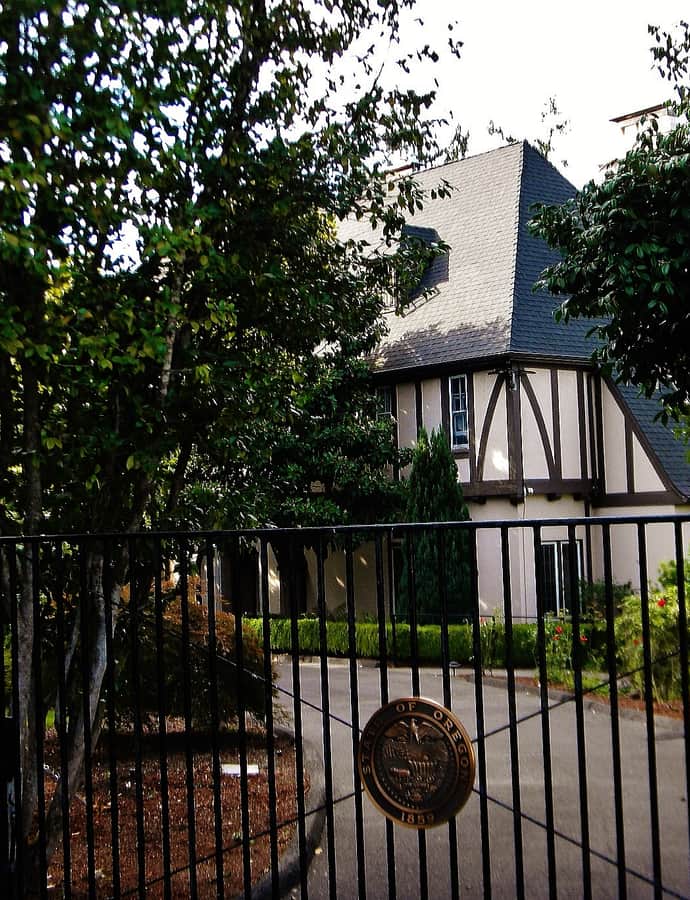
Mahonia Hall

Ellis F. Lawrence

Mahonia Hall is the official residence of Oregon's governor, a half-timber Tudor-style mansion designed and built in 1924 by Ellis F. Lawrence for hop farmer Thomas A. Livesley. The state acquired the house with private donations in 1988 and renamed it after Mahonia aquifolium, the Oregon-grape and state flower, following an Oregonian naming contest won by 13-year-old Salem resident Eric Johnson. Governor Neil Goldschmidt and his family were its first official residents.

Photo: Jon Roanhaus , CC BY-SA 3.0

Hidden gems

Fine buildings that fewer people seek out.

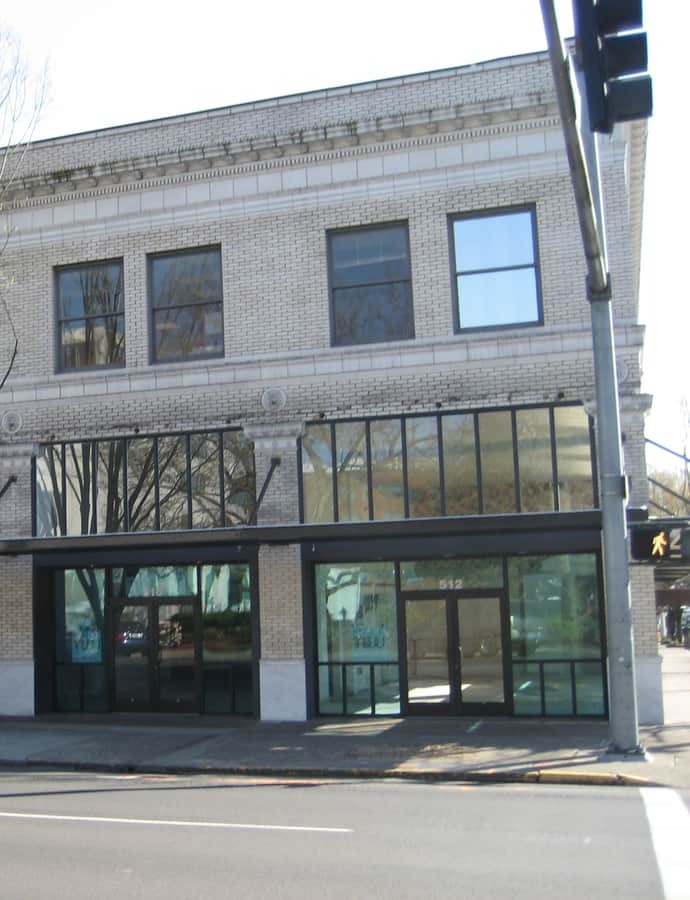
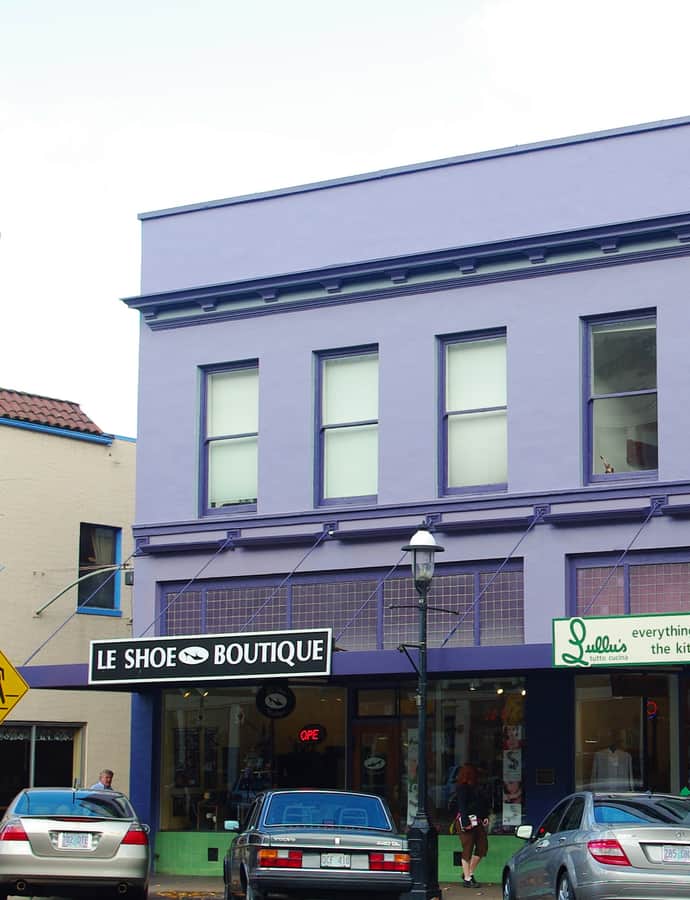
Christopher Paulus Building

Chicago School

Christopher Paulus Building

1907

The Christopher Paulus Building, built in 1907, is a Chicago School commercial building in downtown Salem, a rare regional example of the style. It is a contributing property on the National Register of Historic Places.

Photo: M.O. Stevens , CC BY-SA 3.0

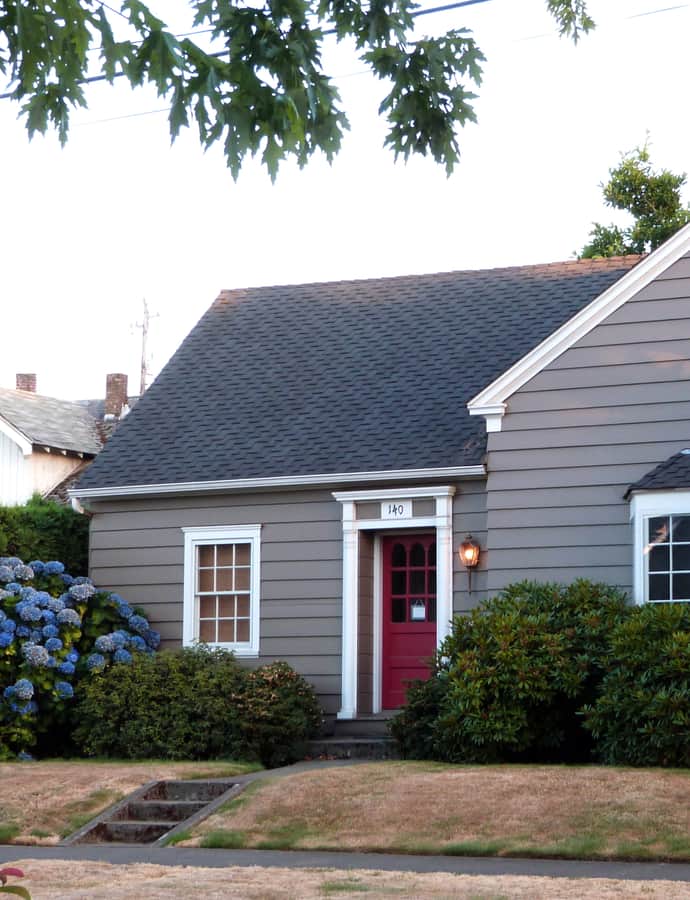
Marion County Housing Committee Demonstration House

Colonial Revival

Marion County Housing Committee Demonstration House

Clarence L. Smith

The Marion County Housing Committee Demonstration House is a small house dating to around 1860, originally known as the William Beckett House, that was extensively renovated in 1934–35 by architects Clarence L. Smith and Frank S. Strubble as a demonstration project. It was listed on the National Register of Historic Places in 1988.

Photo: Ian Poellet , CC BY-SA 3.0

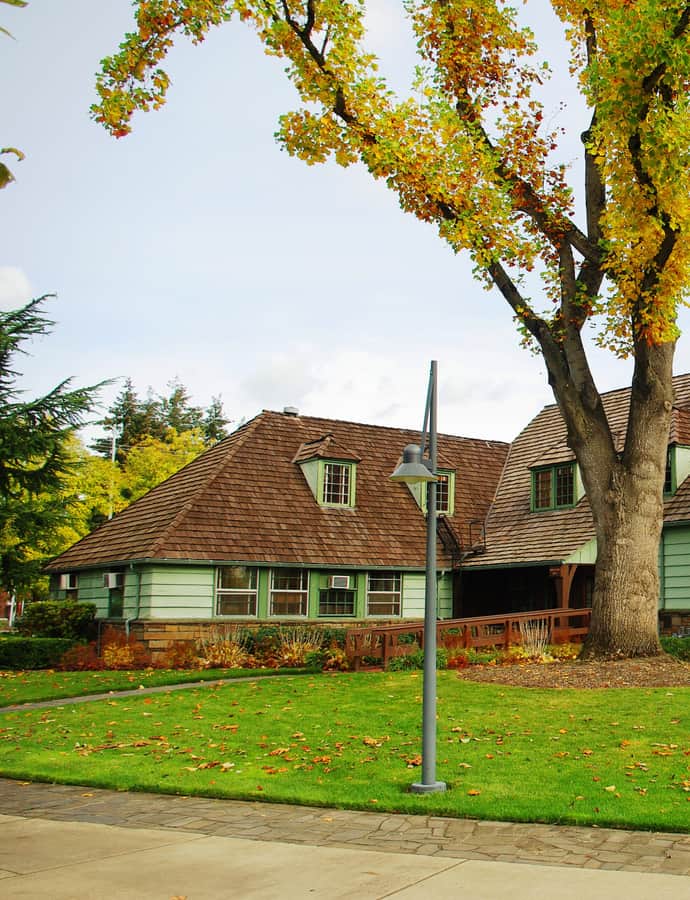
Oregon State Forester's Office Building

Rustic (Parkitecture)

Oregon State Forester's Office Building

Linn A. Forrest

The Oregon State Forester's Office Building is a 1938 Salem building used by the head of the Oregon Department of Forestry, designed by Linn A. Forrest in the National Park Service rustic style. It was listed on the National Register of Historic Places in 1982, with a listing that includes two additional contributing structures.

Photo: M.O. Stevens , CC BY-SA 3.0

Pacific Building

Chicago School

Pacific Building

John E. Tourtellotte · 1926

The Pacific Building is the surviving retail portion of the 1926 Bligh Building, built for owner Frank D. Bligh with twelve storefronts and thirty-five office rooms alongside the 1,200-seat New Bligh Capitol Theater. The theater's marquee, made of stained glass shaped like the dome of the second Oregon State Capitol destroyed in the 1935 fire, lit the block until the Capitol Theater was demolished in 2000, leaving the Pacific Building standing.

Photo: M.O. Stevens , Public domain