
Bourn Mansion
- Architect
- Willis Polk
- Year
- 1896
- Style
- Tudor Revival
- City
- San Francisco, CA
- Collection
- willis polk’s city
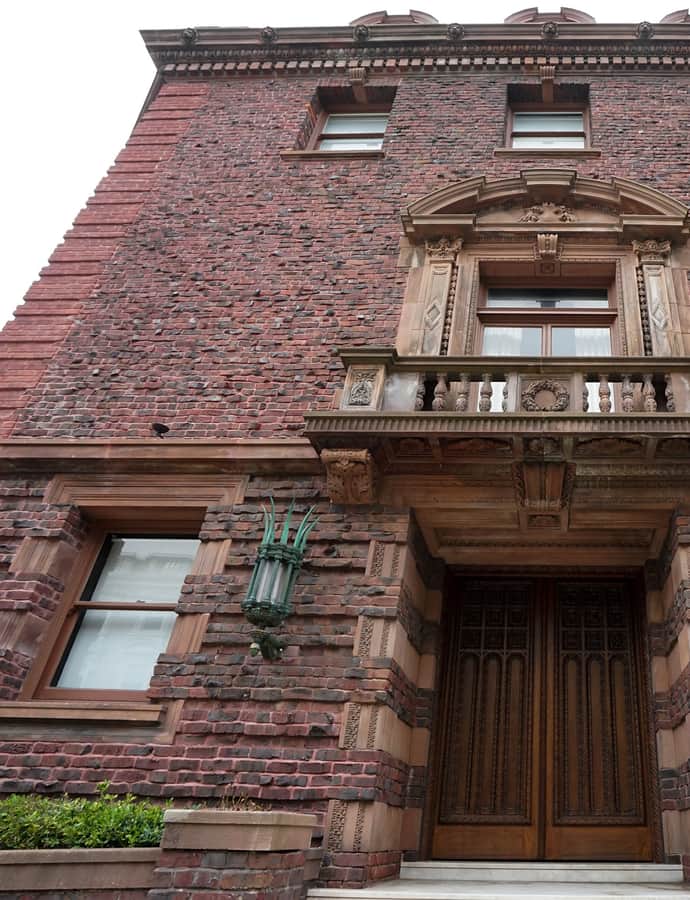

Bourn Mansion is a Pacific Heights townhouse built in 1896 for William Bowers Bourn II, who at 17 had inherited the Empire Mine, one of California's richest gold mines, and used that fortune to commission architect Willis Polk for a 9,762-square-foot house at 2550 Webster Street. Polk would go on to design several more buildings for Bourn, including his Filoli country estate in Woodside. Built in a Tudor and Georgian idiom, the house is now a San Francisco Designated Landmark.
the building
English townhouse face. The exterior reads like a London townhouse: red clinker brick walls and dramatic chimney stacks give the 9,762-square-foot house its English character, a sharp contrast with the heavy, dark, formalist interior behind it.
28 rooms, 14 fireplaces. Inside, Polk abandoned the light exterior for a traditional formalist style — heavy and dark — spread across 28 rooms warmed by 14 fireplaces.
The python years. In the 1970s, socialite Arden Dee Van Upp bought the mansion and filled it with rock-and-roll-themed parties. In 1975 her teenage daughter Tammy Ann became nationally known for belly-dancing there with her pet python, Gideon.
the style
Polk mixed Tudor and Georgian references for Bourn, favoring an English domestic vocabulary — red brick, steep chimneys — that he later softened at Filoli into something lighter and more informal.
More on Tudor Revivalthe architect
Willis Polk was a major San Francisco architect around the turn of the century; Bourn became a recurring client, and Polk later designed his Filoli estate in Woodside, a lighter and more informal country house than this dense, formal Pacific Heights townhouse.
significance
The Bourn Mansion is a San Francisco Designated Landmark.
nearby
- Spreckels Mansion
- Congregation Sherith Israel
- McElroy Octagon House
- C. A. Belden House
- Haas–Lilienthal House
- Atherton House