
Flood Building
- Architect
- Albert Pissis
- Year
- 1904
- Style
- Beaux-Arts
- City
- San Francisco, CA
- Collection
- the city beautiful
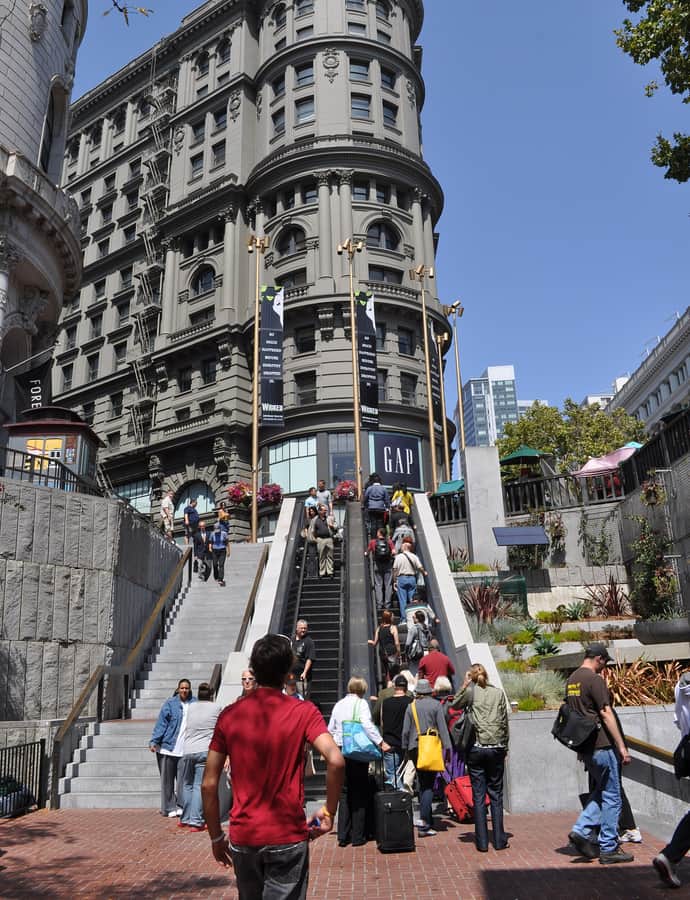

The Flood Building is a 12-story flatiron block completed in 1904 at Market and Powell Streets, designed by Albert Pissis for James L. Flood, son of the mining and banking millionaire James Clair Flood. It went up as San Francisco was becoming a modern commercial city, and two years later it became one of the few major downtown buildings to survive the 1906 earthquake and fire. The Flood family still owned the building as of 2024.
the building
The rounded prow. The steel-frame building is clad in grey Colusa sandstone, deeply chiseled around the windows, and tapers into a rounded prow that meets the corner of Powell and Market Streets, greeting cable car daytrippers arriving at the turntable across the street.
The lobby. A lobby lined with red marble columns runs straight through the building from Market Street to Ellis Street, and the wedge-shaped office floors wrap around a central lightwell served by corridors floored in white marble.
the style
Pissis worked in a Beaux-Arts vein for the Flood family, rendered here in a heavier, Baroque-inflected register: deep-chiseled sandstone and a formality suited to a corner that was already the retail and transit heart of the city, beside the Powell Street cable car turntable and Hallidie Plaza.
More on Beaux-Artssignificance
The Flood Building is a San Francisco Designated Landmark and one of the few major downtown buildings to survive the 1906 earthquake and fire; as of 2024 it remained in Flood family ownership, more than a century after James L. Flood commissioned it.
nearby
- Old San Francisco Mint
- Contemporary Jewish Museum
- Neiman-Marcus Department Store
- City of Paris Dry Goods Co.
- Building at 735 Market Street
- Toni Rembe Theater