
San Francisco City Hall
- Architect
- Arthur Brown, Jr.
- Year
- 1915
- Style
- Beaux-Arts
- City
- San Francisco, CA
- Collection
- the city beautiful
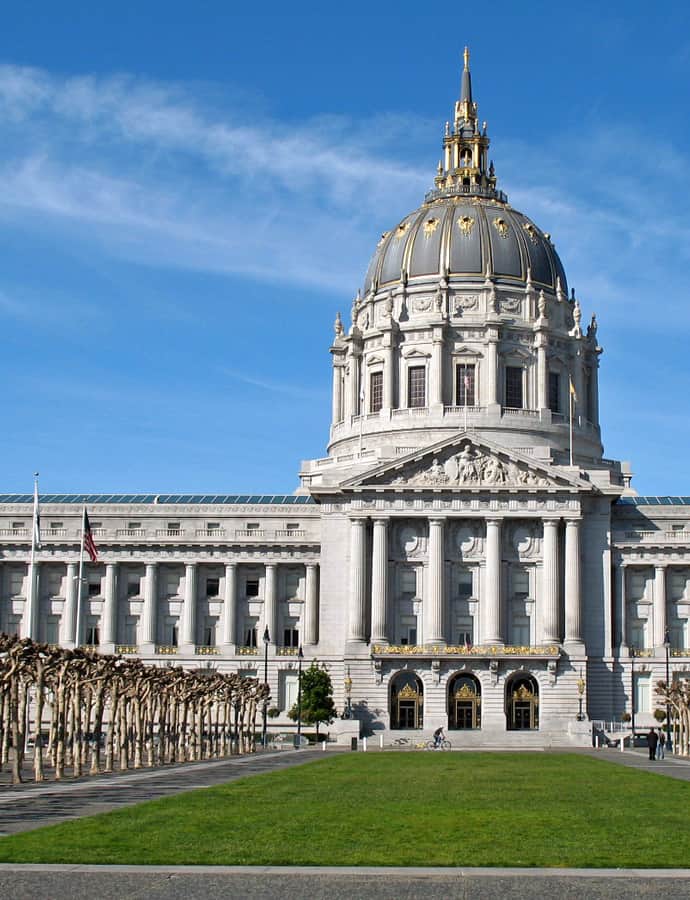

San Francisco City Hall reopened in 1915 as a Beaux-Arts monument to the City Beautiful movement, replacing an earlier City Hall two blocks away that had been destroyed in the 1906 earthquake. Designed by Arthur Brown, Jr. of Bakewell & Brown, its dome stands 42 feet taller than that of the United States Capitol.
the building
The dome. Brown's dome draws on the Baroque domes of Mansart's Val-de-Grâce in Paris, translated into a civic centerpiece that rises higher than the U.S. Capitol's dome by 42 feet, announcing the building's ambitions across the Civic Center.
Scale and detail. The building occupies two full city blocks and encloses more than 500,000 square feet, running 390 feet between Van Ness Avenue and Polk Street and 273 feet between Grove and McAllister Streets. Brown reportedly controlled the design down to the doorknobs and the typeface used on the signage.
the style
City Hall is a textbook expression of Beaux-Arts civic architecture, the style that carried the City Beautiful movement's ideals of order and grandeur into American government buildings from the 1880s through 1917.
More on Beaux-Artsthe architect
Arthur Brown, Jr., working as Bakewell & Brown, was a major San Francisco architect whose other credits include the War Memorial Opera House, the Veterans Building, Temple Emanuel, Coit Tower, and the federal office building at 50 United Nations Plaza — City Hall stands as his most prominent civic commission.
nearby
- War Memorial Opera House
- The Old Main Library
- San Francisco Public Library
- Orpheum Building
- Federal Office Building
- San Francisco Proper Hotel