
Owens-Thomas House
- Architect
- William Jay
- City
- Savannah, GA
- Collection
- the squares
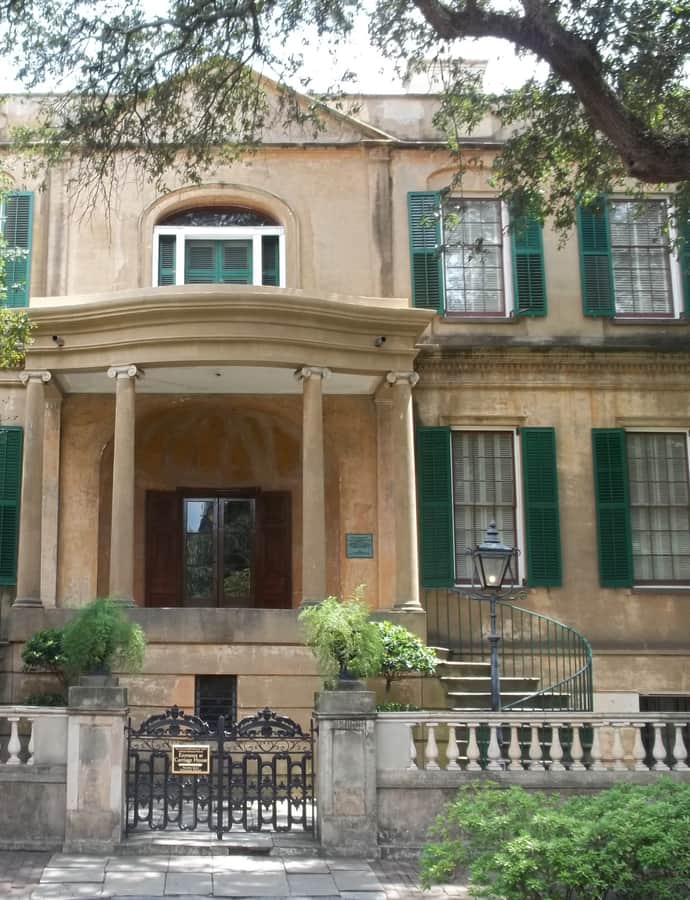

The Owens–Thomas House & Slave Quarters, at 124 Abercorn Street on Oglethorpe Square, was designed by the English architect William Jay of Bath and built between 1816 and 1819 for the Richardson family. Jay drew the plans in England and sent elevations ahead to Savannah workers before he himself arrived, and the finished house was recognized as one of the nation's finest examples of English Regency architecture, earning National Historic Landmark status in 1976. It is now operated as a historic house museum by Telfair Museums.
the building
Bath stone construction. Jay wanted the house to be aesthetically compatible with his home city of Bath, England, and had it built with Bath stone and sophisticated architectural detailing — a deliberate transplant of an English building tradition onto a newly prosperous Southern port.
Slave quarters. Renovations in the 1990s uncovered and restored the property's urban slave quarters, now recognized as among the oldest and best preserved in the American South, and the site's name and interpretation now include them.
the style
The house is considered one of the nation's finest examples of English Regency architecture, brought to Savannah nearly intact through Jay's plans and the Bath stone shipped for its construction.
the architect
William Jay was an English architect from Bath who designed the house's plans while still in England, sending elevations ahead to Savannah before he himself arrived to oversee construction after the foundations were laid.
significance
The Owens–Thomas House was designated a National Historic Landmark in 1976 and is listed on the National Register of Historic Places.
nearby
- Davenport House
- Chatham County Courthouse (Georgia)
- Savannah Theatre
- Tomochichi Federal Building and United States Courthouse
- Drayton Tower Apartments
- United States Customhouse