
United States Customhouse
- Year
- 1852
- Style
- Greek Revival
- City
- Savannah, GA
- Collection
- the squares
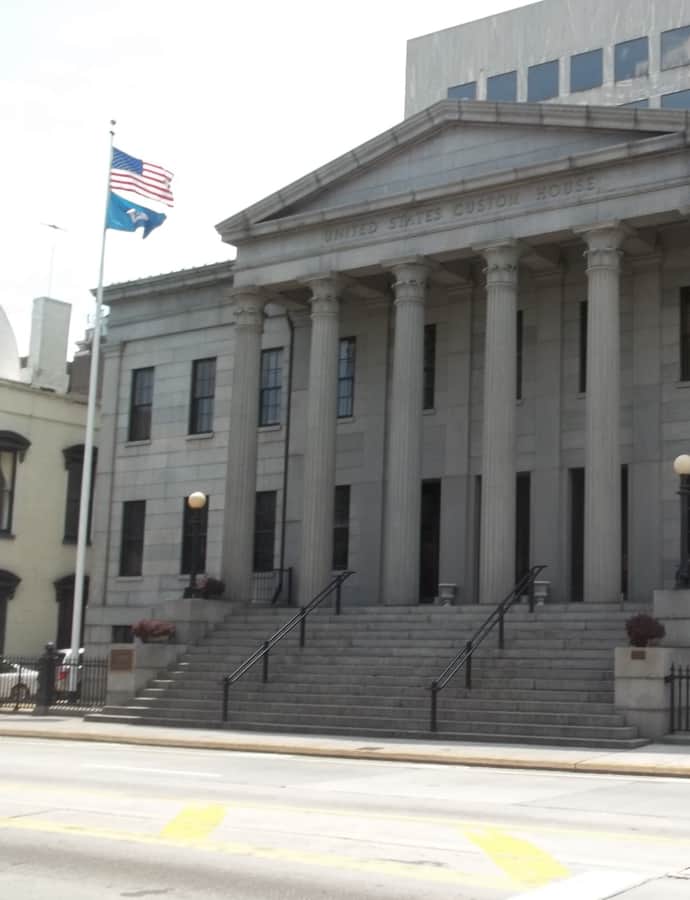

The U.S. Customhouse, completed in 1852 at East Bay and Bull Streets, was built to house the customs offices overseeing Savannah's booming 18th- and 19th-century import-export trade. New York architect John S. Norris designed and supervised construction of the building — the first of eighteen commissions he would complete while living in Savannah from 1846 to 1861.
the building
Third customhouse on the site. This was Savannah's third U.S. Customhouse: the first opened in 1789 on Commerce Row on East Bay Street, and the second, built in 1819 on East Bryan Street, burned down in 1837. In 1845 the federal government bought this site at East Bay and Bull Streets for the replacement, and its cornerstone was laid on July 20, 1848.
Site history. The lot had earlier held a wood-frame residence used by James Edward Oglethorpe, founder of the Colony of Georgia in 1733, and the rear of the property once held the federal courthouse and the Tabernacle, where John Wesley preached his first sermon in America.
the style
The customhouse is built in the Greek Revival style.
More on Greek Revivalthe architect
John S. Norris, a New York architect, designed and supervised construction of the customhouse. Completed in 1852, it was the first of eighteen commissions he completed while living in Savannah from 1846 to 1861.
significance
The customhouse is listed on the National Register of Historic Places and carries an OSM heritage designation of 2, reflecting Savannah's importance to Georgia's 18th- and 19th-century import-export trade.
nearby
- Savannah City Hall
- Chatham County Courthouse (Georgia)
- Tomochichi Federal Building and United States Courthouse
- Owens-Thomas House
- Telfair Academy of Arts and Sciences
- Davenport House