
Seattle Central Library
- Architects
- Rem Koolhaas Joshua Ramus
- Year
- 2004
- Style
- Deconstructivism
- City
- Seattle, WA
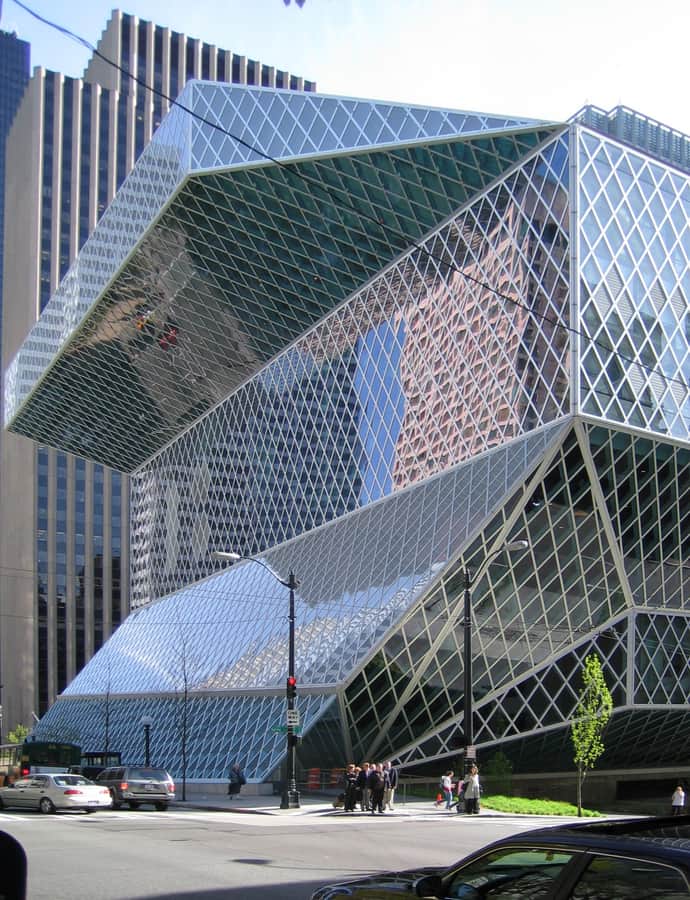

The Seattle Central Library opened on May 23, 2004, as the third library building on its site at 1000 Fourth Avenue downtown. Rem Koolhaas and Joshua Prince-Ramus of OMA/LMN designed the 11-story, 185-foot glass-and-steel building, with Magnusson Klemencic Associates and Arup as structural engineers and Hoffman Construction Company of Portland as general contractor. More than two million people visited in its first year.
the building
Scale. At 362,987 square feet, the library holds roughly one and a half million books and other materials, over 400 public computers, and underground parking for 143 vehicles.
Floating volumes. The building's striking form is composed of several discrete "floating" volumes within the glass-and-steel envelope, giving the exterior its faceted, non-rectilinear profile rather than a conventional stacked block.
the style
Deconstructivism (c. 1985–present): Fragmented, colliding volumes and tilted planes: controlled architectural chaos.
More on Deconstructivismthe architect
Rem Koolhaas and Joshua Prince-Ramus practiced together as OMA/LMN; the library was one of their most visible completed civic buildings, engineered with Magnusson Klemencic Associates and Arup handling structural, mechanical, and life-safety systems.
nearby
- Rainier Club
- Rainier Club
- William Kenzo Nakamura United States Courthouse
- YWCA Building
- Federal Reserve Bank of San Francisco
- Seattle Tower