
Alvin S. Keys House
- Architect
- Murry S. Hanes
- Year
- 1929
- Style
- Colonial Revival
- City
- Springfield, IL
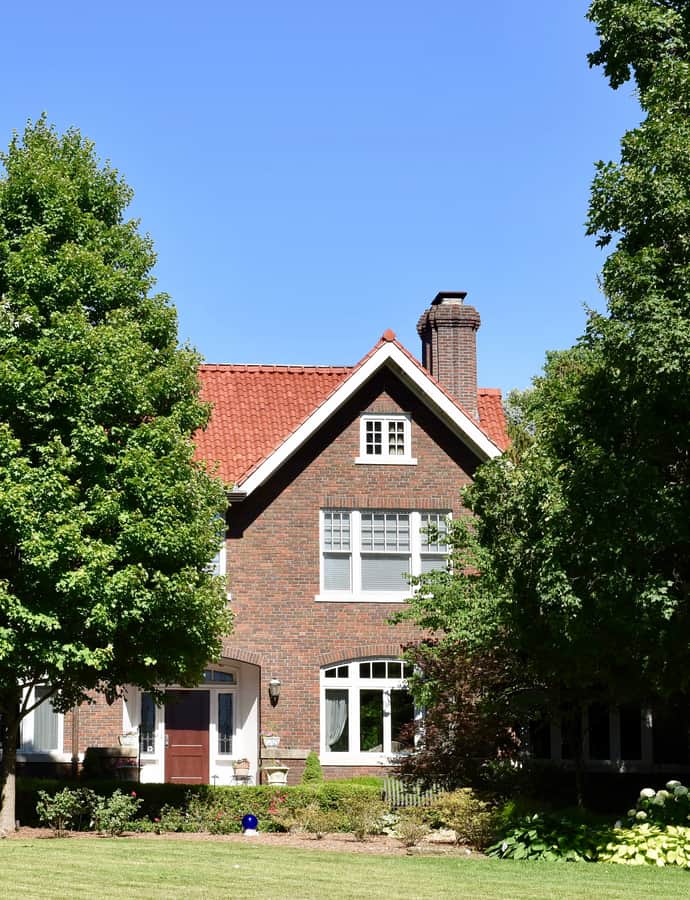

The Alvin S. Keys House is a Colonial Revival residence built in 1929-30 for Republican politician and community leader Alvin S. Keys, across the street from the Illini Country Club in Leland Grove — then one of Springfield's most exclusive developing suburbs. Architect Murry S. Hanes designed the house, and it was added to the National Register of Historic Places on May 6, 1994.
the building
Entrance and facade. The front facade centers on a projecting entrance with a decorative fanlight and side lights; the rest of the facade is kept fairly plain so it doesn't compete with that entrance.
A modern plan inside. Colonial woodwork and details are worked into a thoroughly modern floor plan, including a powder room for guests, a recreation room, a screened porch, and an attached garage.
the style
Hanes designed the house in the Colonial Revival style, one of the most popular styles in America at the time, favoring restrained ornament concentrated at the entrance over decoration spread across the whole facade.
More on Colonial Revivalsignificance
The house was added to the National Register of Historic Places on May 6, 1994.
nearby
- Dr. Charles Compton House
- Clarkson W. Freeman House
- H. P. Boult House
- Fred Gottschalk Grocery Store
- Bell Miller Apartments
- Cathedral Church of St. Paul