
George M. Brinkerhoff House
- Architect
- Elijah E. Myers
- Year
- 1869
- Style
- Italianate
- City
- Springfield, IL
- Collection
- italianate
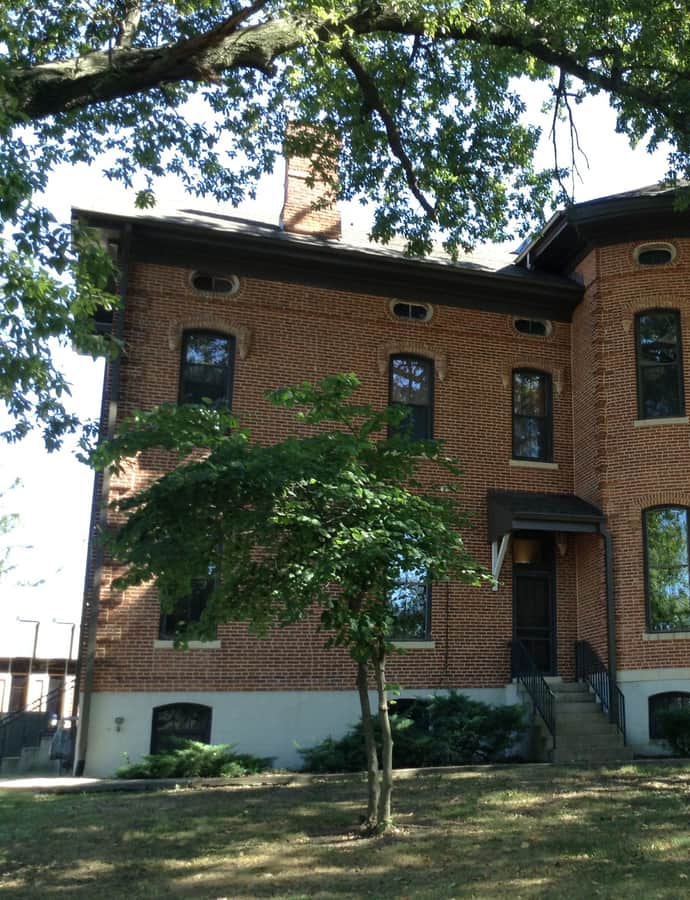

The George M. Brinkerhoff House at 1500 North 5th Street was commissioned by businessman George M. Brinkerhoff in 1869 and completed the following year, designed by Elijah E. Myers in the Italian Villa style. The 2 1/2-story brick house is distinguished by a Gothic-inspired corner tower, originally four stories before it was shortened in 1960. After Brinkerhoff's death in 1928, Springfield College bought the house to serve as its main building.
the building
The corner tower. A Gothic-inspired tower anchors the house's southwest corner. It originally rose four stories but was shortened in 1960, altering the silhouette Myers had originally designed.
Myers' ornamental rope trim. The brick house carries angled porches, brick quoins at the corners, bracketed eaves, and a dentillated cornice, along with Myers' signature ornamental rope trim — decorative touches specific to his hand on this commission.
the style
Built in the Italian Villa style, the house pairs Italianate massing with a Gothic-inspired tower, a combination documented as part of its architectural claim to note.
More on Italianatethe architect
Elijah E. Myers, who went on to design multiple state capitols, was the architect. The Brinkerhoff House dates to 1869-1870, part of his broader body of work in the era.
significance
Listed on the National Register of Historic Places on December 18, 1978. After Brinkerhoff's death in 1928, Springfield College purchased the house as its main building.
nearby
- John F. Bretz House and Warehouse
- Edwards Place
- St. Nicholas Hotel
- Fisher Building-Latham Block
- Old State Capitol State Historic Site
- Virgil Hickox House