
Garrett House
- Architect
- Ward Wellington Ward
- Style
- Tudor Revival
- City
- Syracuse, NY
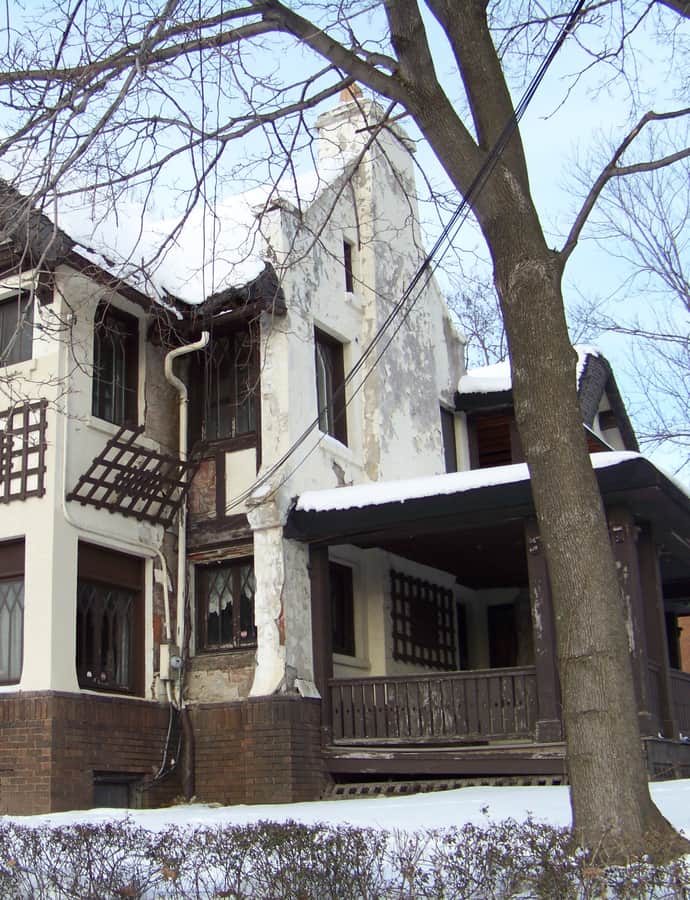

The Frank Garrett House, also known as the Garrett Residence, was built in 1913 in Syracuse and designed by regional architect Ward Wellington Ward in the Tudor Revival style. It was listed on the National Register of Historic Places in 1997 along with other Ward Wellington Ward-designed homes, and later gained literary attention as a setting in Dana Spiotta's 2021 novel Wayward.
the building
Thatched-look roof. The house's most distinctive exterior feature was a roof made to resemble an English cottage thatched roof; by 2009 it had been covered over with modern asphalt shingles.
Mercer fireplace. The first-floor living room holds a Mercer fireplace depicting St. George and the Dragon, a feature customary in Ward Wellington Ward houses.
the style
The Garrett House is built in the Tudor Revival style, one of a group of Ward Wellington Ward-designed homes listed on the National Register in 1997.
More on Tudor Revivalthe architect
Ward Wellington Ward was a documented regional architect who designed a number of Tudor Revival homes in the Syracuse area, several listed together on the National Register.
significance
Listed on the National Register of Historic Places in 1997. The house was purchased and partly restored by a private buyer in 2011, but as of October 2025 it appears abandoned; it has sat vacant and also features prominently in Dana Spiotta's 2021 book Wayward.
nearby
- Barnes-Hiscock House
- First English Lutheran Church
- People's African Methodist Episcopal Zion Church
- Syracuse City Hall
- Hamilton White House
- Grace Episcopal Church