
Leiman House
- Architect
- M. Leo Elliott
- Style
- Prairie School
- City
- Tampa, FL
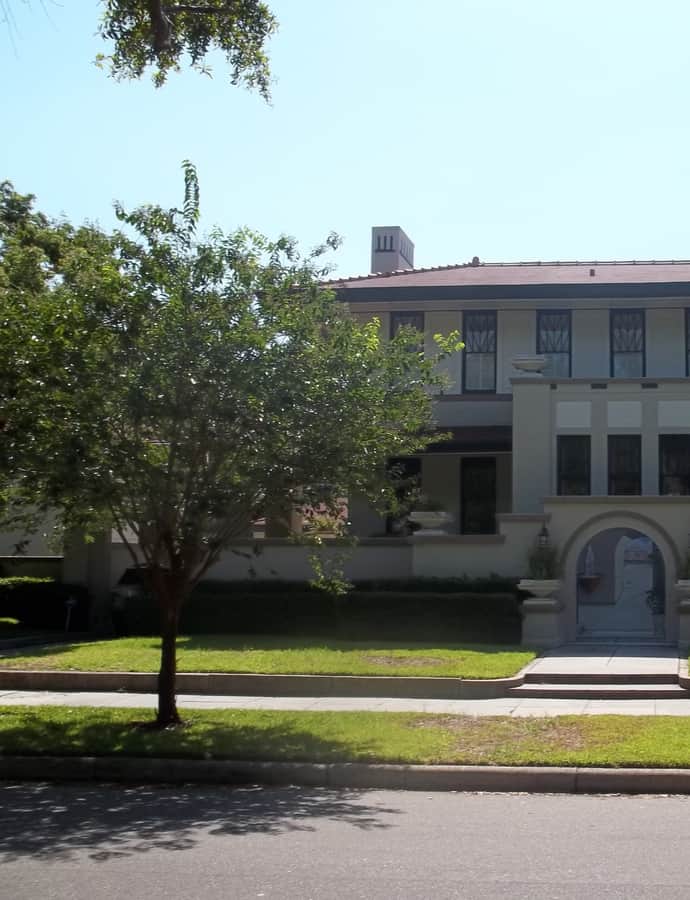

The Leiman House at 716 South Newport Avenue is a two-story brick and block Prairie-style home designed by M. Leo Elliott for Henry Leiman (1857–1931), a manufacturer of cigar boxes. Described as a "good example" of a fully developed Prairie style house, it was added to the National Register of Historic Places on September 9, 1974.
the building
A raised, enclosed patio. The house's hipped roof and eaves combine with front walls that enclose a raised patio, part of the stucco-clad brick-and-block construction that defines its Prairie style form.
the style
The Leiman House is documented as a "good example" of a fully developed Prairie style house, an uncommon idiom for Tampa's residential architecture.
More on Prairie Schoolthe architect
M. Leo Elliott, the architect of the Leiman House, also designed the Centro Asturiano de Tampa.
significance
The Leiman House was added to the U.S. National Register of Historic Places on September 9, 1974.
nearby
- Anderson–Frank House
- Hutchinson House
- Henry B. Plant Museum
- Palace of Florence Apartments
- Palmerin Hotel
- Tampa City Hall